




Listing courtesy of Stephen Cooley Real Estate. amie@stephencooley.com
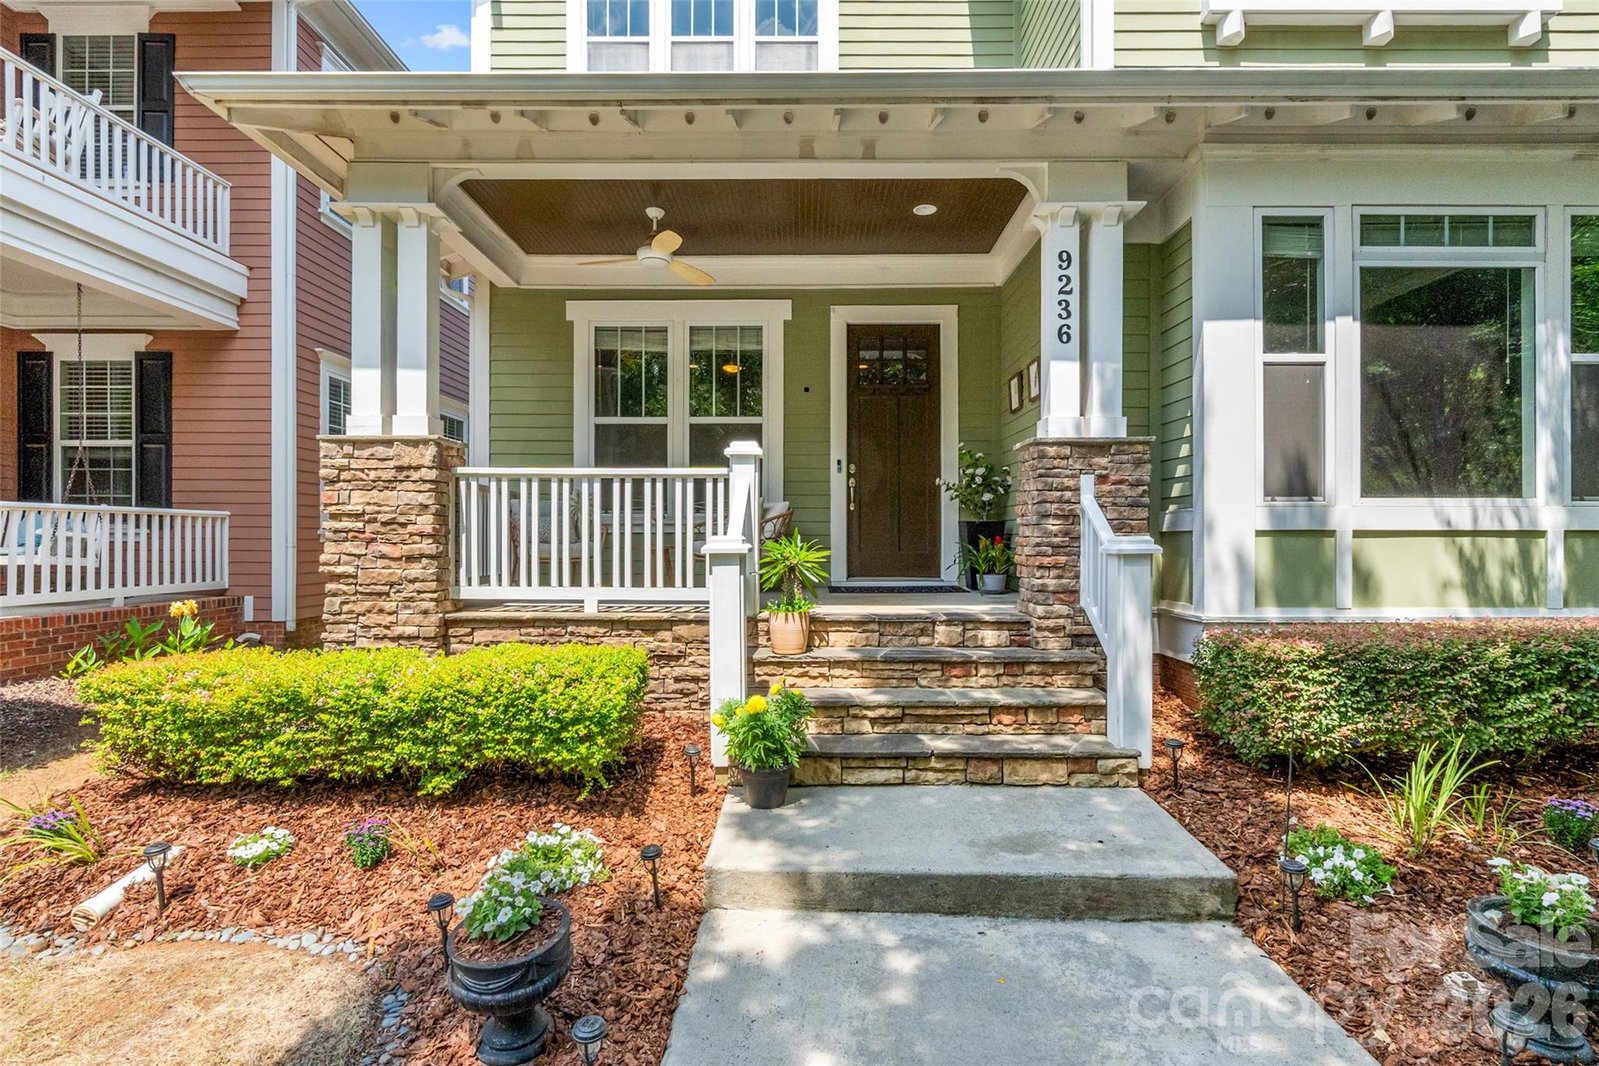
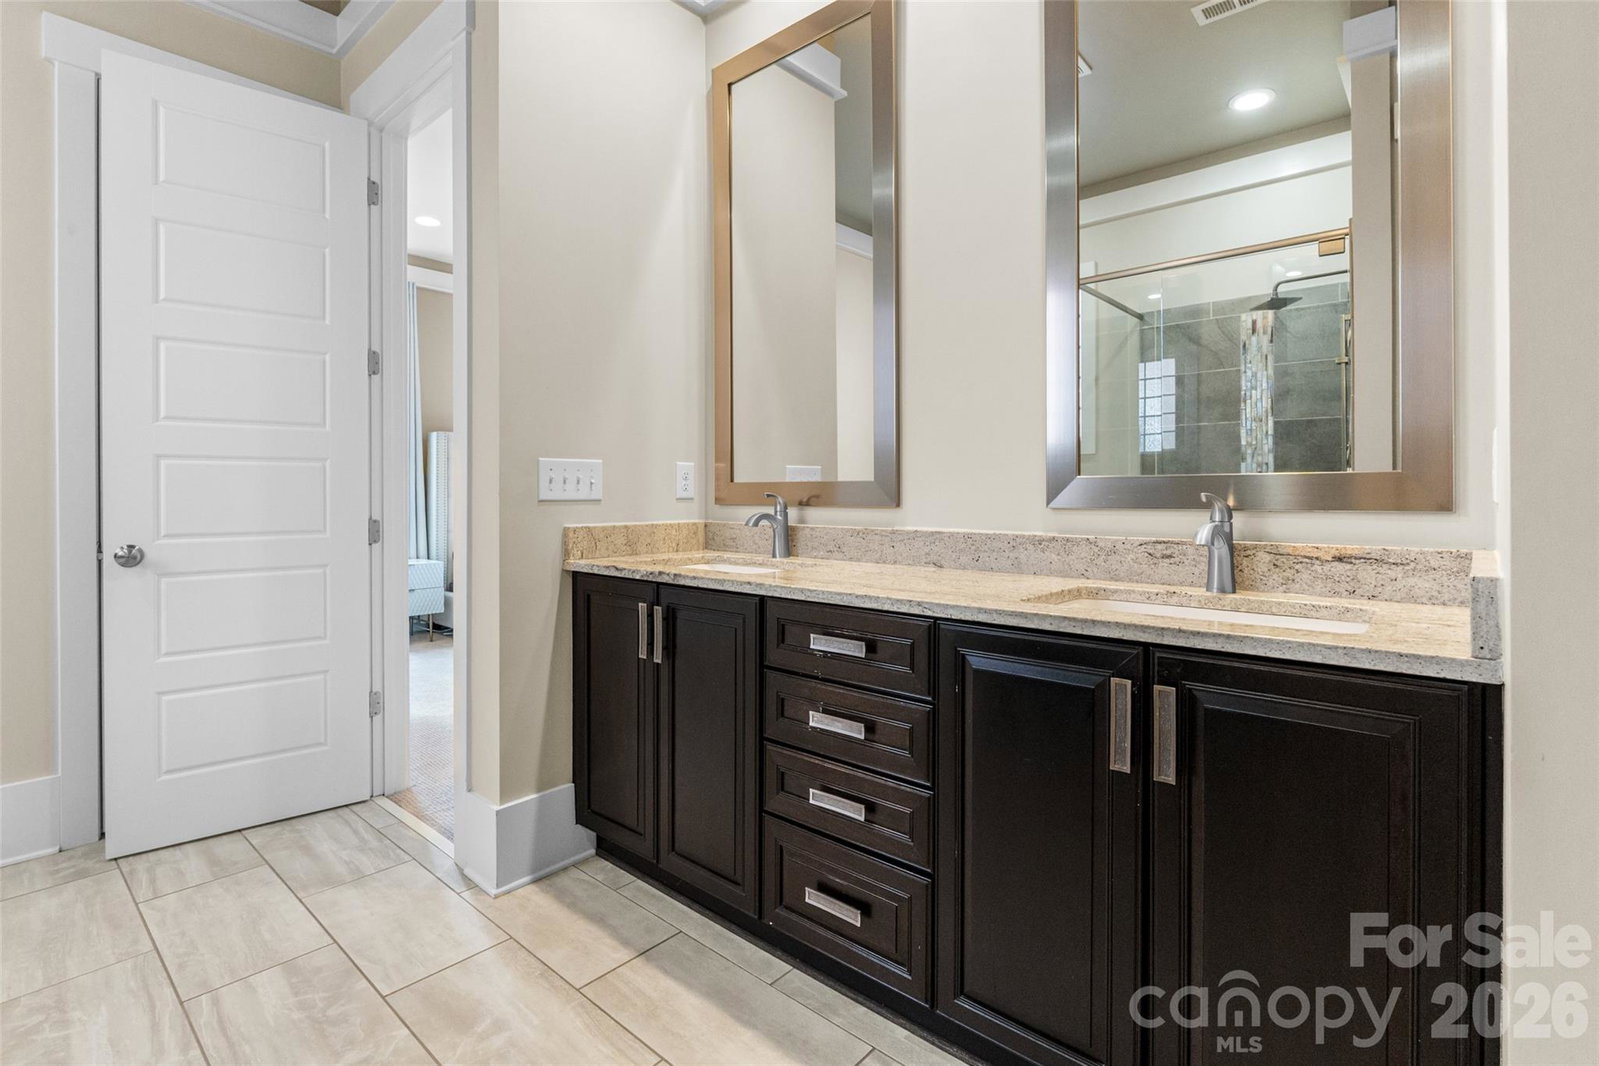
Step inside and fall in love with this beautifully maintained gem nestled in a prime South Charlotte location! From the moment you arrive, the charming, cozy front porch invites you to kick back and enjoy a serene, peaceful view of the surrounding woods. Inside, you are greeted by a light-filled open floor plan with soaring ceilings built for both everyday living and unforgettable gatherings, featuring a grand dining room ready for feast-filled celebrations and stunning built-ins that add effortless character and style. Enjoy ultimate convenience with the luxurious primary suite situated right on the main level, your own private sanctuary after a long day. Upstairs, you'll discover fantastic versatility with three spacious bedrooms (or two bedrooms plus a massive bonus room perfect for movie nights, a home gym, or a playroom!). Outside, the wonderfully appointed back patio serves as your personal outdoor oasis for weekend barbecues or quiet morning coffees. Best of all, you are just minutes from Ballantyne, top-rated schools, fabulous dining, unbeatable shopping, and easy highway access, placing the very best of Charlotte right at your doorstep! HVAC replaced 2025!
 “The data relating to real estate on this website derive in part from the Internet Data Exchange program. Brokers make an effort to deliver accurate information, but buyers should independently verify any information on which they will rely in a transaction. All properties are subject to prior sale, change or withdrawal. Neither The M Homes Group nor any listing broker shall be responsible for any typographical errors, misinformation, or misprints, and they shall be held totally harmless from any damages arising from reliance upon this data. This data is provided exclusively for consumers’ personal, non-commercial use and may not be used for any purpose other than to identify prospective properties they may be interested in purchasing. © 2026 Carolina Multiple Listing Services, Inc.”

/u.realgeeks.media/mhomesgroup/black_logo/logo_black_MHG.PNG)