




Listing courtesy of COMPASS. nick.sempert@compass.com
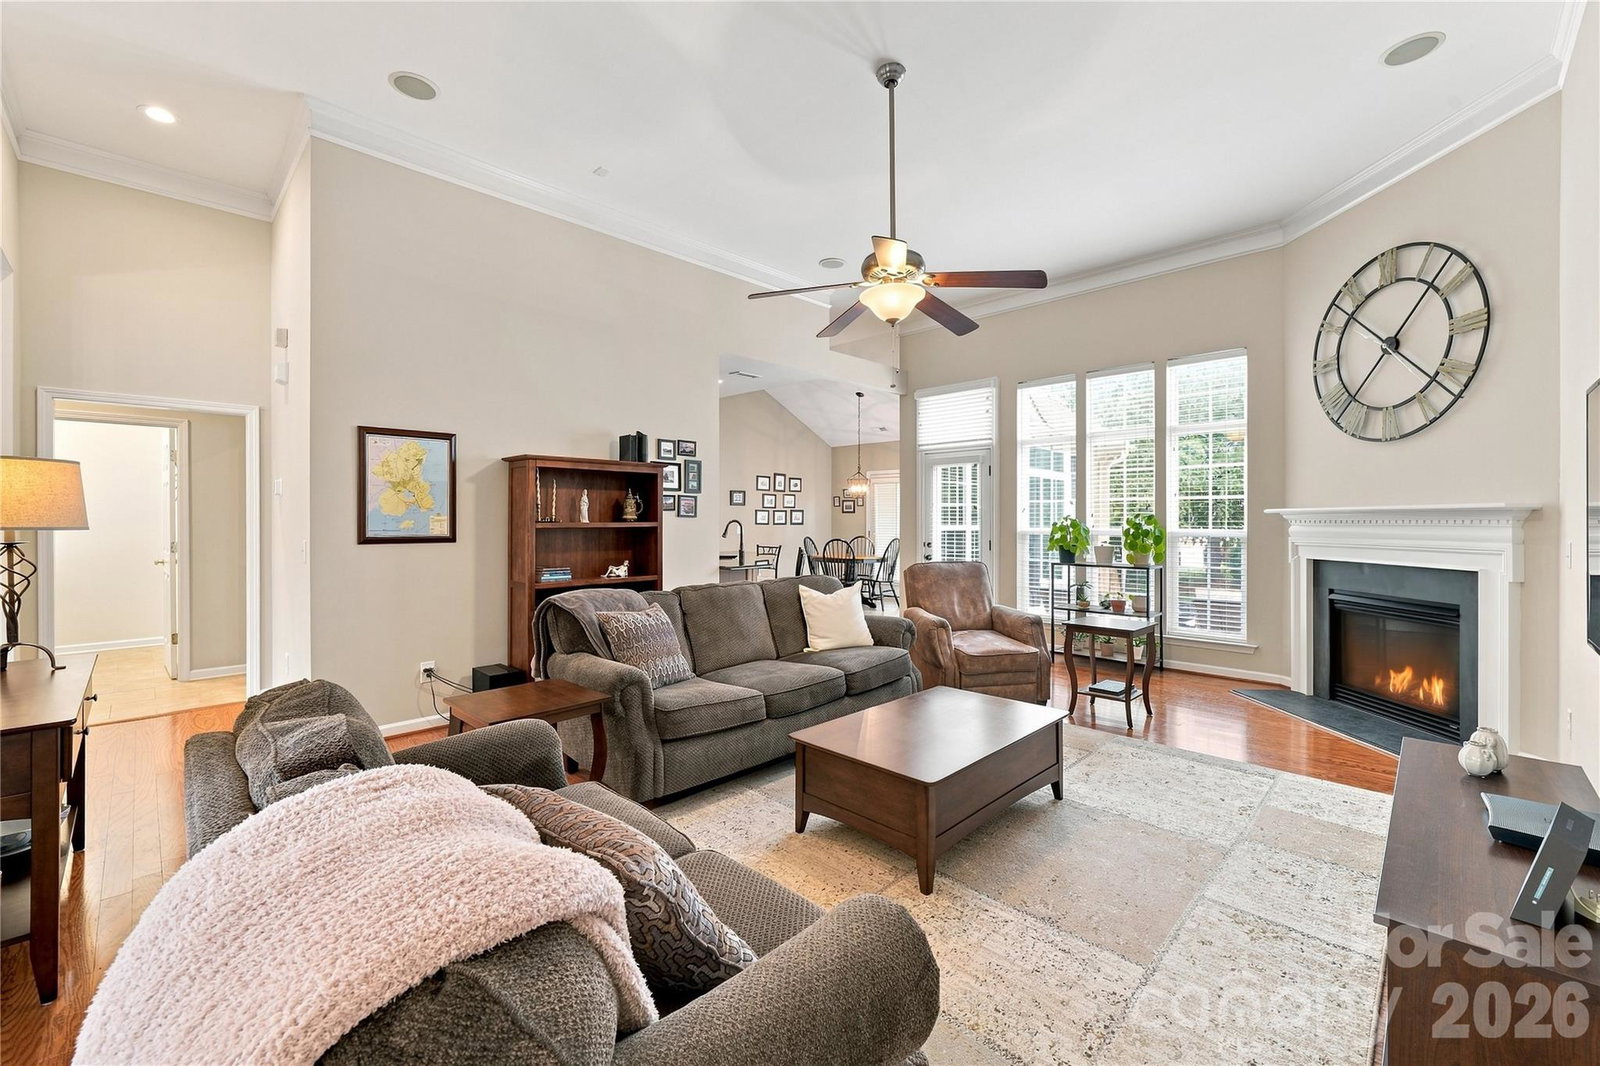
Welcome to 508 Montgrove Place NW in Concord—a well-built, exceptionally maintained home that is clean, sharp, and truly move-in ready. This is the kind of property where the pride of ownership is obvious from the moment you walk through the door. The home has been carefully cared for, giving the next owner the opportunity to move in and enjoy it without immediately taking on a list of projects. It is extremely hard to find a home cared for like this at this price point! Inside, you'll find a comfortable, functional layout with plenty of room for everyday living, working from home, and entertaining. The home offers the space today's buyers want while maintaining a practical feel that makes every square foot useful. Whether you're relaxing at the end of the day or having friends over for the weekend, this is a home designed to be lived in and enjoyed. And better yet, the front and backyard are immaculately maintained to rival a private golf course setting! The location makes it even better. You're just minutes from Concord Mills, Charlotte Motor Speedway, restaurants, shopping, entertainment, and everyday conveniences, with quick access to I-85 for an easy connection to Charlotte, University City, and the surrounding area. If you're looking for a home that has been well maintained, is move-in ready, and puts you close to everything Concord has to offer, 508 Montgrove Place NW deserves a serious look. No unnecessary projects. No complicated renovation list. Just a solid home that's ready for its next owner.
 “The data relating to real estate on this website derive in part from the Internet Data Exchange program. Brokers make an effort to deliver accurate information, but buyers should independently verify any information on which they will rely in a transaction. All properties are subject to prior sale, change or withdrawal. Neither The M Homes Group nor any listing broker shall be responsible for any typographical errors, misinformation, or misprints, and they shall be held totally harmless from any damages arising from reliance upon this data. This data is provided exclusively for consumers’ personal, non-commercial use and may not be used for any purpose other than to identify prospective properties they may be interested in purchasing. © 2026 Carolina Multiple Listing Services, Inc.”

/u.realgeeks.media/mhomesgroup/black_logo/logo_black_MHG.PNG)