




Listing courtesy of COMPASS. nick.sempert@compass.com
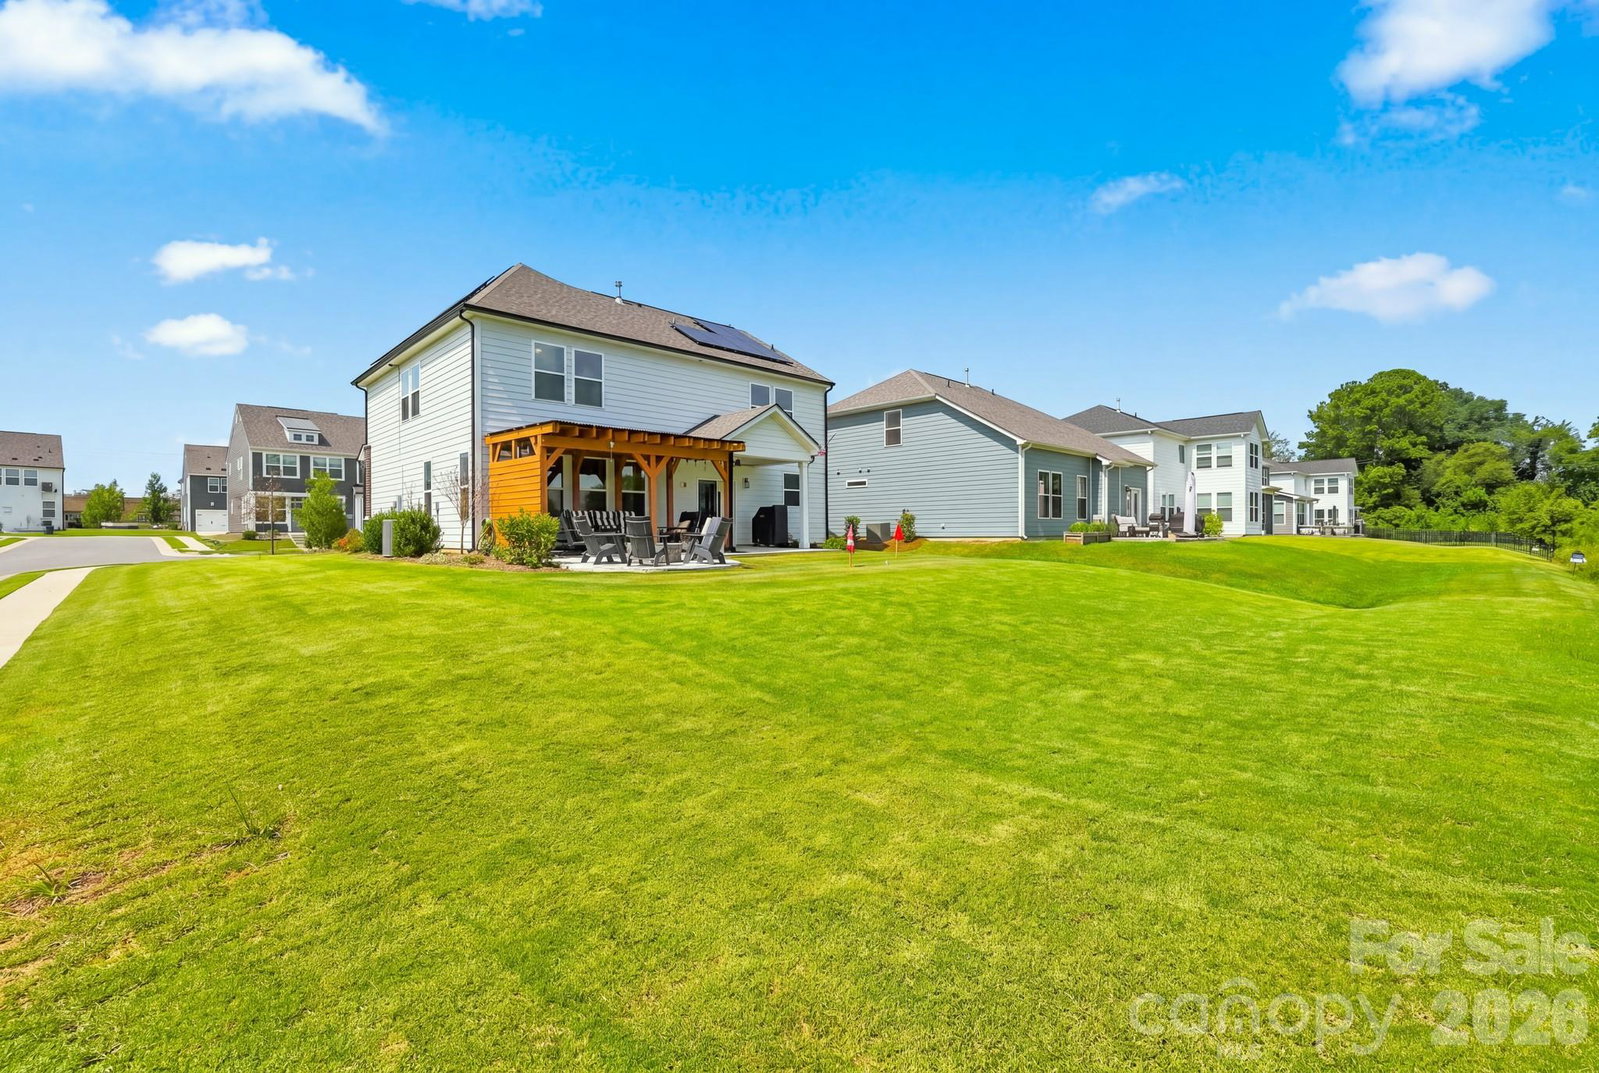
Welcome to 1533 Cedar Tree Drive in Belmont—a beautifully maintained home with the kind of warmth, comfort, and outdoor setup that makes it easy to picture yourself staying awhile. This kind of inventory is hard to find in Belmont and won't last long! Inside, the home has been meticulously cared for and offers a cozy, comfortable feel that works just as well for quiet nights at home as it does for hosting friends and family. The layout feels practical and inviting, with the kind of everyday livability that makes a house feel like home from the start. Out back is where this property really separates itself. The backyard has been turned into a true private retreat, complete with a putting green and plenty of space to relax, entertain, grill, or simply enjoy the outdoors. It has the feel of your own backyard escape without ever leaving home. The location is just as strong. You’re close enough to walk to nearby schools and everyday shopping needs, while still being only minutes from historic downtown Belmont, with its local restaurants, shops, coffee spots, and small-town character. And when you need Charlotte, it’s close enough for an easy commute without giving up the slower, more relaxed feel that makes Belmont so appealing. 1533 Cedar Tree Drive offers the best of both worlds—close to Charlotte, connected to everything you need, and still rooted in a classic Americana setting that feels relaxed, welcoming, and easy to call home.
 “The data relating to real estate on this website derive in part from the Internet Data Exchange program. Brokers make an effort to deliver accurate information, but buyers should independently verify any information on which they will rely in a transaction. All properties are subject to prior sale, change or withdrawal. Neither The M Homes Group nor any listing broker shall be responsible for any typographical errors, misinformation, or misprints, and they shall be held totally harmless from any damages arising from reliance upon this data. This data is provided exclusively for consumers’ personal, non-commercial use and may not be used for any purpose other than to identify prospective properties they may be interested in purchasing. © 2026 Carolina Multiple Listing Services, Inc.”

/u.realgeeks.media/mhomesgroup/black_logo/logo_black_MHG.PNG)