






Listing courtesy of Keller Williams Unified. bjuengst@kw.com
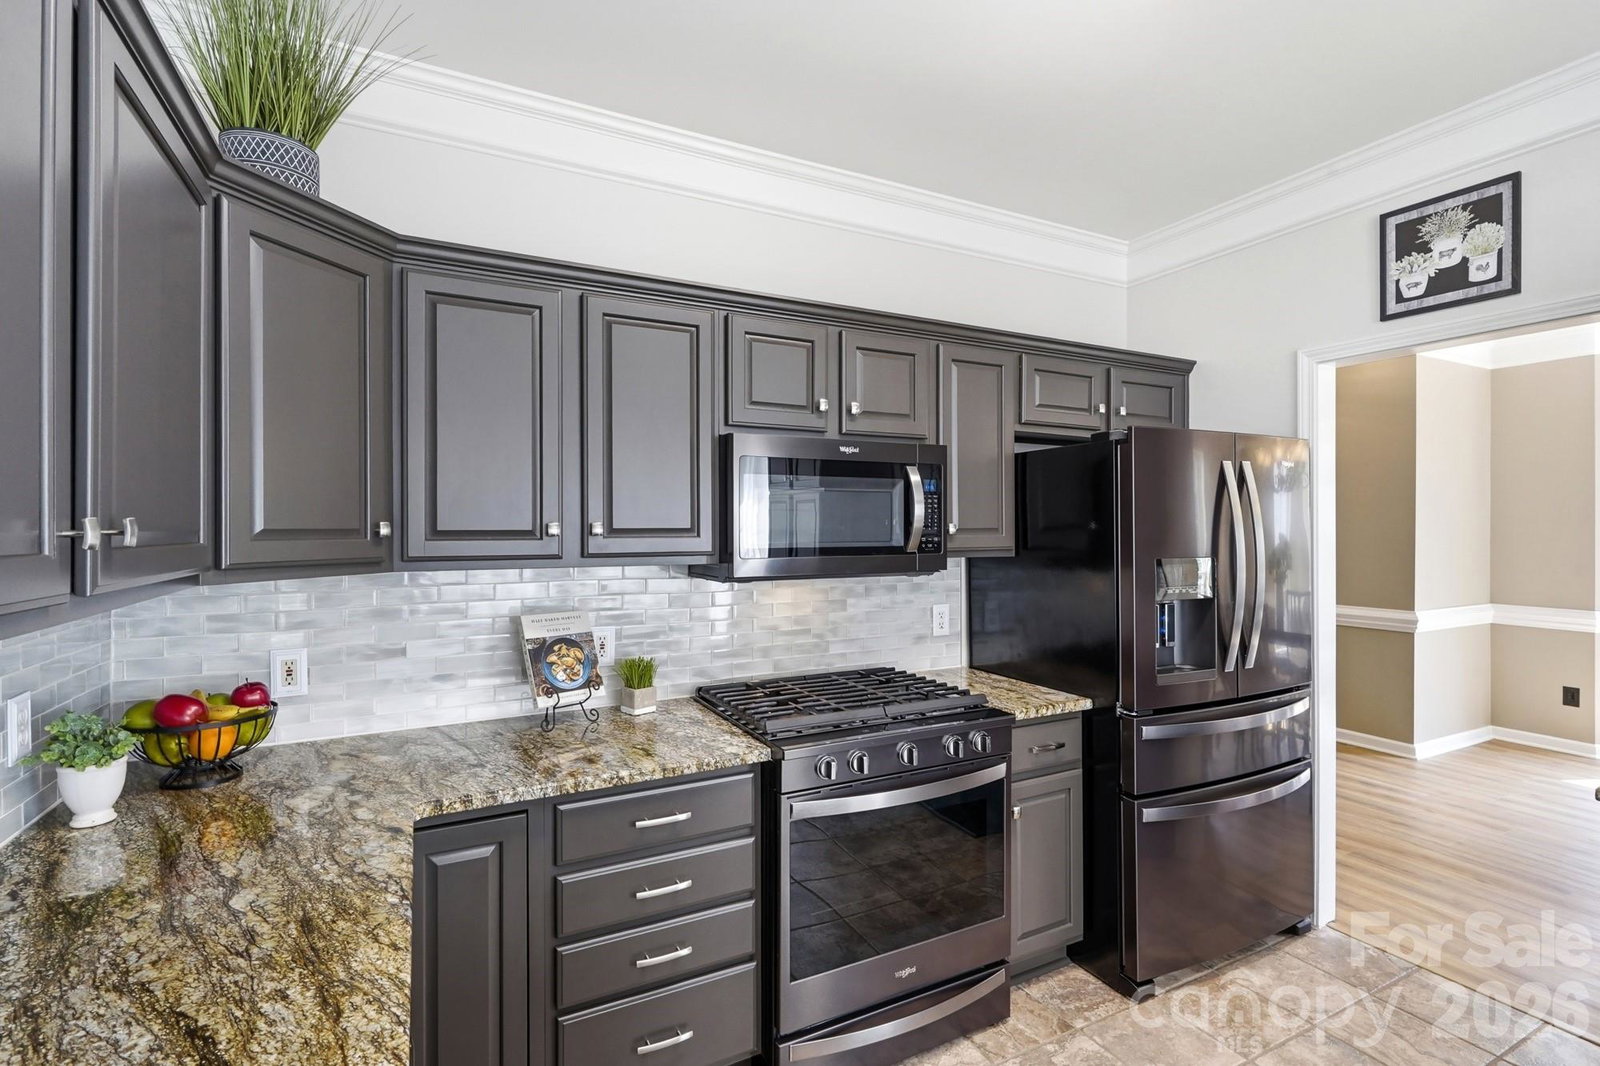
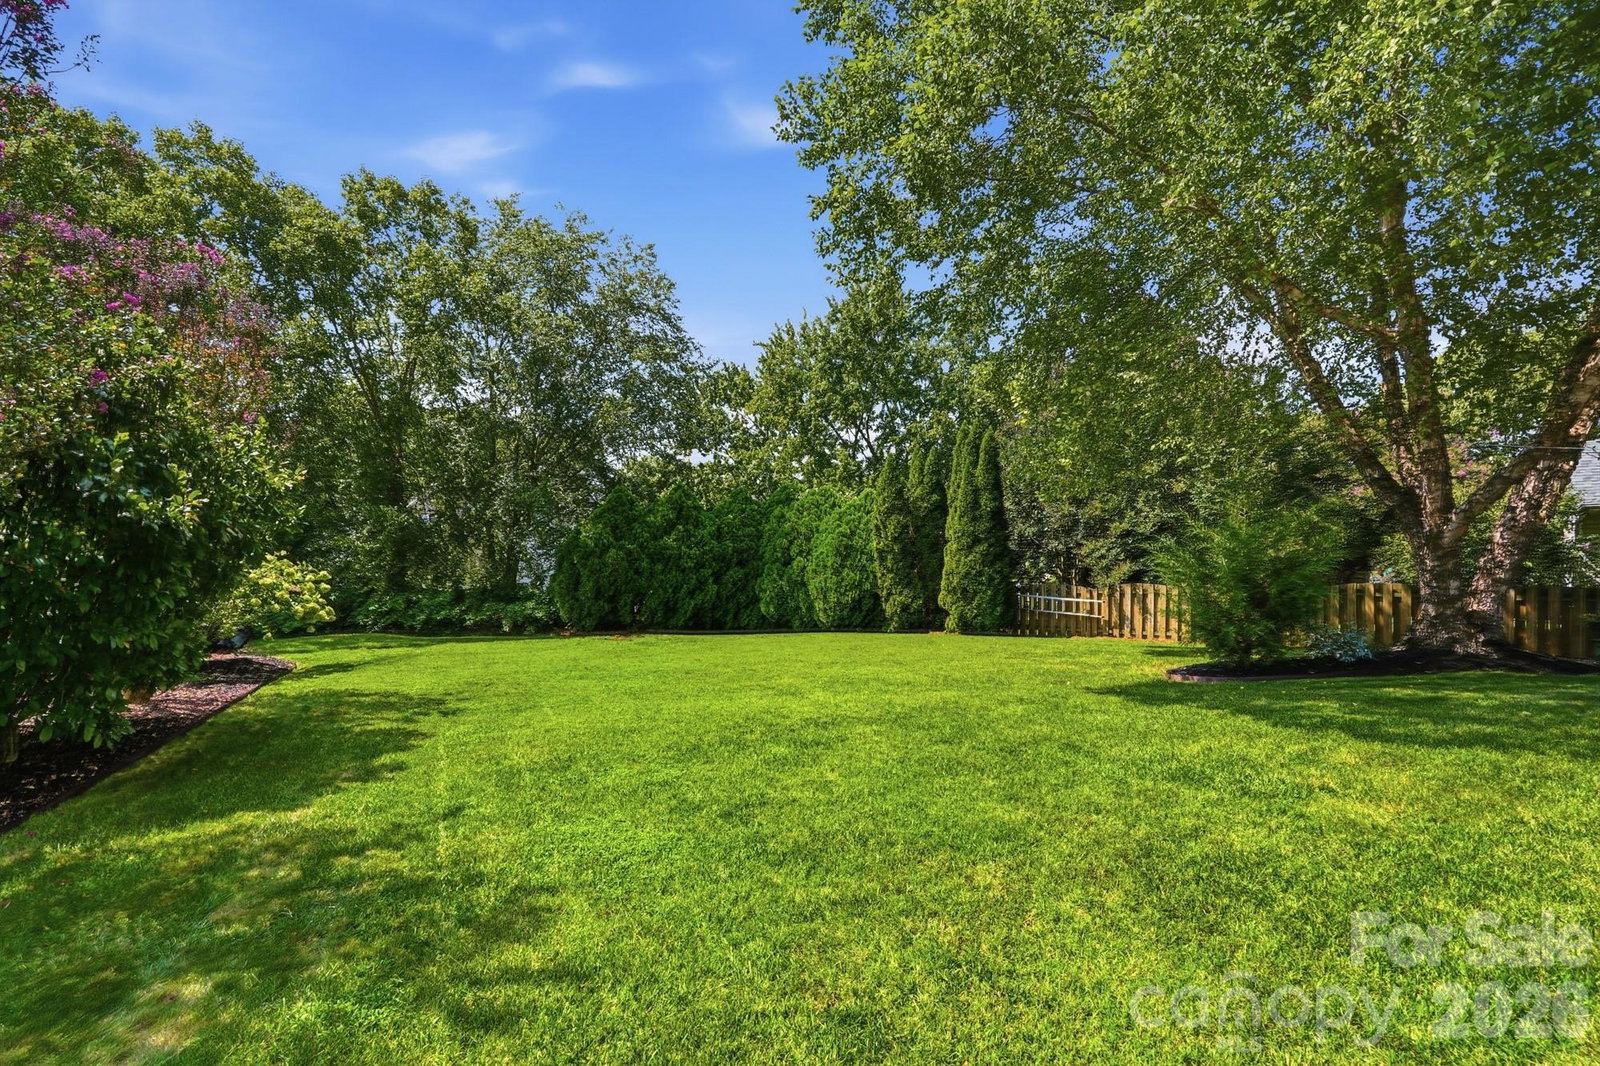
Some homes make you want to linger and this one makes you want to stay. Welcome to 134 Lamplighter Lane, a beautifully refreshed 5-bedroom, 3.5-bath home in sought-after Harris Village, where light-filled rooms, multiple living spaces and an incredible backyard give you room to gather, spread out and truly enjoy home. New LVP flooring, new carpet and fresh paint create a crisp, move-in-ready feel, while crown molding and chair rail add timeless detail. The open kitchen features granite countertops, a tile backsplash and black stainless fingerprint-resistant appliances, flowing easily into the breakfast area, sunroom and inviting living room with a gas-log fireplace. A bright formal dining room and additional living space offer even more flexibility to use as an office, for entertaining, relaxing, a playroom or whatever fits your lifestyle. On the second floor, the oversized primary suite is a HUGE retreat with a large walk-in closet and an ensuite bathroom featuring high ceilings, a garden tub, and a separate shower. One of two secondary bedrooms on the second floor enjoys convenient ensuite bath access. On the third level, discover a private bonus room/bedroom with its own full bath, ideal for guests, a home office or another living space. And then there’s the backyard: HUGE, fenced and ready for everything from quiet evenings to unforgettable get-togethers. Harris Village residents also enjoy a community pool and gazebo area. Spacious, bright, beautifully updated on all 3 floors and ready to enjoy...this is one you’ll want to experience in person!
 “The data relating to real estate on this website derive in part from the Internet Data Exchange program. Brokers make an effort to deliver accurate information, but buyers should independently verify any information on which they will rely in a transaction. All properties are subject to prior sale, change or withdrawal. Neither The M Homes Group nor any listing broker shall be responsible for any typographical errors, misinformation, or misprints, and they shall be held totally harmless from any damages arising from reliance upon this data. This data is provided exclusively for consumers’ personal, non-commercial use and may not be used for any purpose other than to identify prospective properties they may be interested in purchasing. © 2026 Carolina Multiple Listing Services, Inc.”

/u.realgeeks.media/mhomesgroup/black_logo/logo_black_MHG.PNG)