


+19199079906
The M Homes Group




Listing courtesy of Better Homes and Gardens Real Estate Foothills. Roseann.Flowers@BetterFoothills.com
Seller Representative Better Homes and Gardens Real Estate Foothills
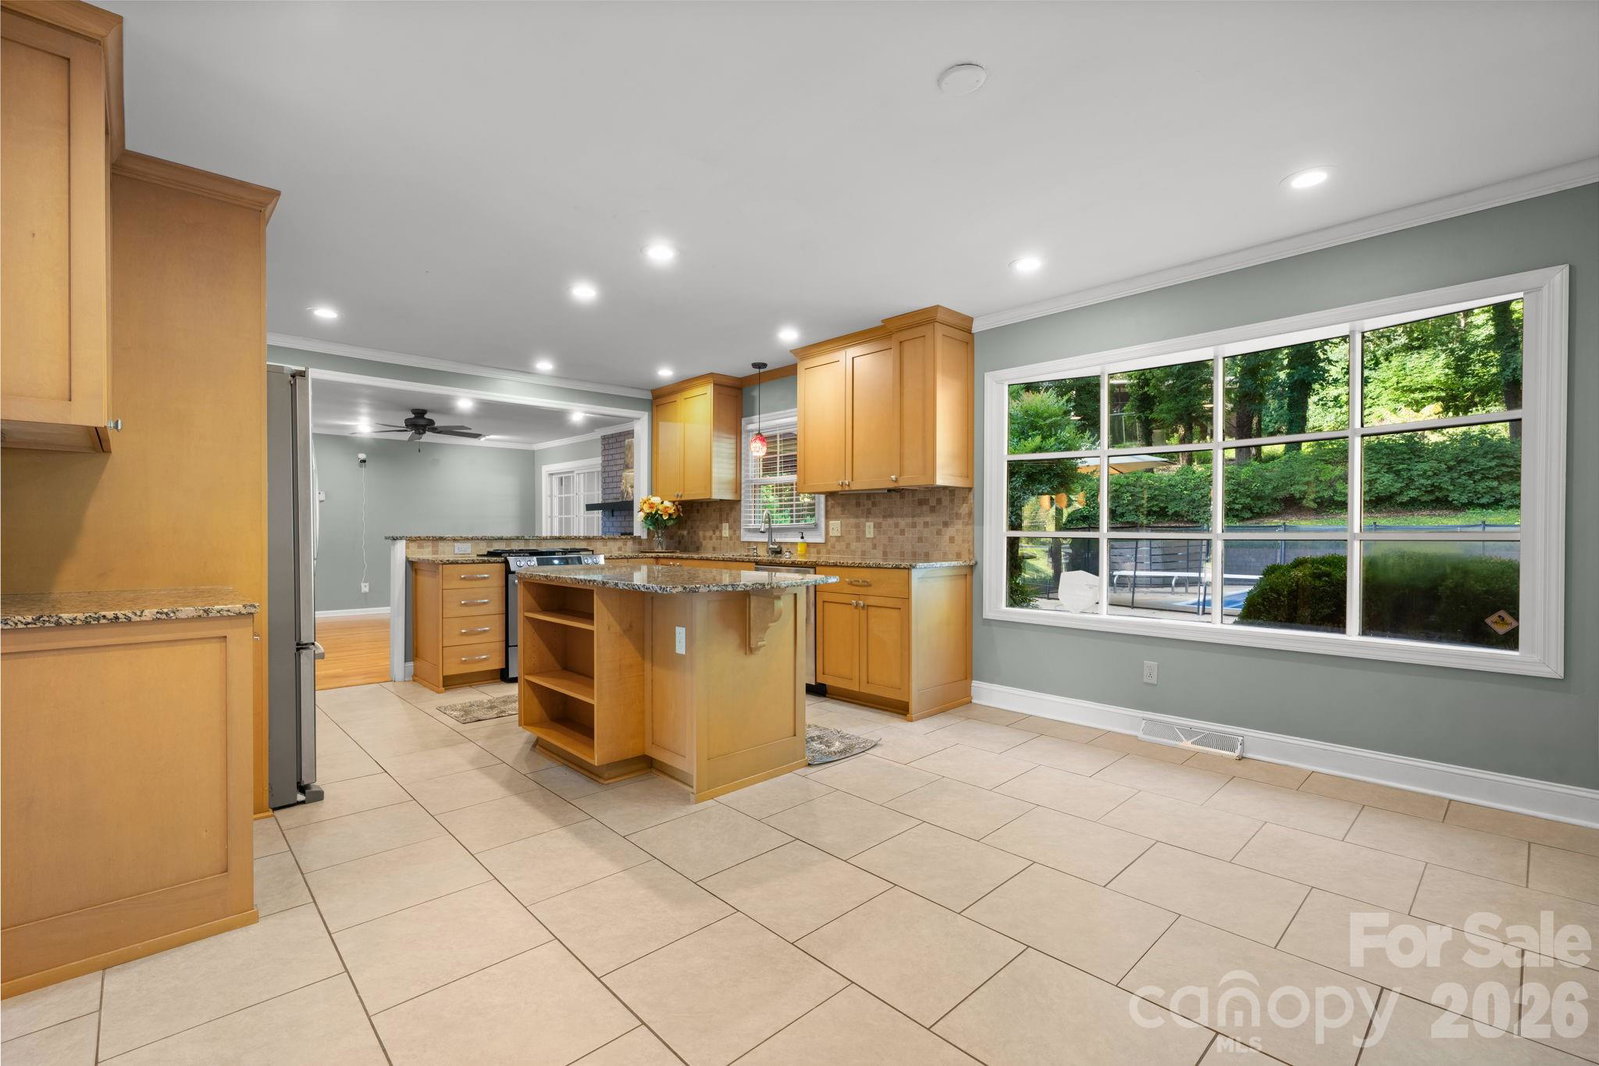
Due to multi offers, seller is requesting all final offers by Sept 4 at 12:00 pm. Mid-Century Charm, Outdoor Adventure & Room to Grow in Hickory NC Welcome home to a one-of-a-kind mid-century gem with community lake access, incredible outdoor amenities, and plenty of space for everyone! If you love entertaining, spending time outdoors, or simply having room to spread out, this 5-bedroom, 3.5-bathroom pool home checks all the boxes—and then some! Step through the beautiful double French doors into a welcoming foyer, where the home's character immediately shines. The sunken living room and adjoining dining room are filled with natural light thanks to expansive picture windows, creating a warm and inviting space for relaxing or entertaining. The spacious kitchen is truly the heart of the home, featuring abundant cabinetry, stainless steel appliances, gorgeous granite countertops, a large island with counter seating, and an easy flow into the cozy den with fireplace. Whether you're hosting a crowd or enjoying a quiet evening at home, this layout delivers. Upstairs, retreat to the generously sized primary suite, complete with a stunning built-in shelving system featuring convenient pull-out drawers. The luxurious en-suite bath offers a large tiled walk-in shower, dual sinks, and two walk-in closets. Two additional bedrooms and a full bathroom with double sinks round out the upper level. Need even more space? The finished basement offers two additional bedrooms, a full bathroom, and a spacious den—perfect for guests, a home office, media room, recreation space, or whatever your lifestyle requires. And then there's the backyard—your own private spot for making memories! Cool off in the sparkling built-in pool, featuring a brand-new pool liner, then relax or entertain on either of the two covered porches. One covered outdoor area even features a television enclosed for weather protection, making it an ideal place to enjoy game days, movie nights, and long summer evenings. For those who love to get outside, the location is hard to beat. Enjoy community lake access, potential direct access to the Greenway, and easy access to the Hickory Trails and Geitner Park. Plus, you're less than five minutes from downtown Hickory, putting dining, shopping, entertainment, and all the energy of downtown right at your fingertips. Space, character, a pool, outdoor living, and an unbeatable location—this Hickory home is ready to make your next chapter unforgettable. Come see it before it's gone!
 “The data relating to real estate on this website derive in part from the Internet Data Exchange program. Brokers make an effort to deliver accurate information, but buyers should independently verify any information on which they will rely in a transaction. All properties are subject to prior sale, change or withdrawal. Neither The M Homes Group nor any listing broker shall be responsible for any typographical errors, misinformation, or misprints, and they shall be held totally harmless from any damages arising from reliance upon this data. This data is provided exclusively for consumers’ personal, non-commercial use and may not be used for any purpose other than to identify prospective properties they may be interested in purchasing. © 2026 Carolina Multiple Listing Services, Inc.”

