




Listing courtesy of EHC Brokerage LP. bmccotter@empirehomes.com
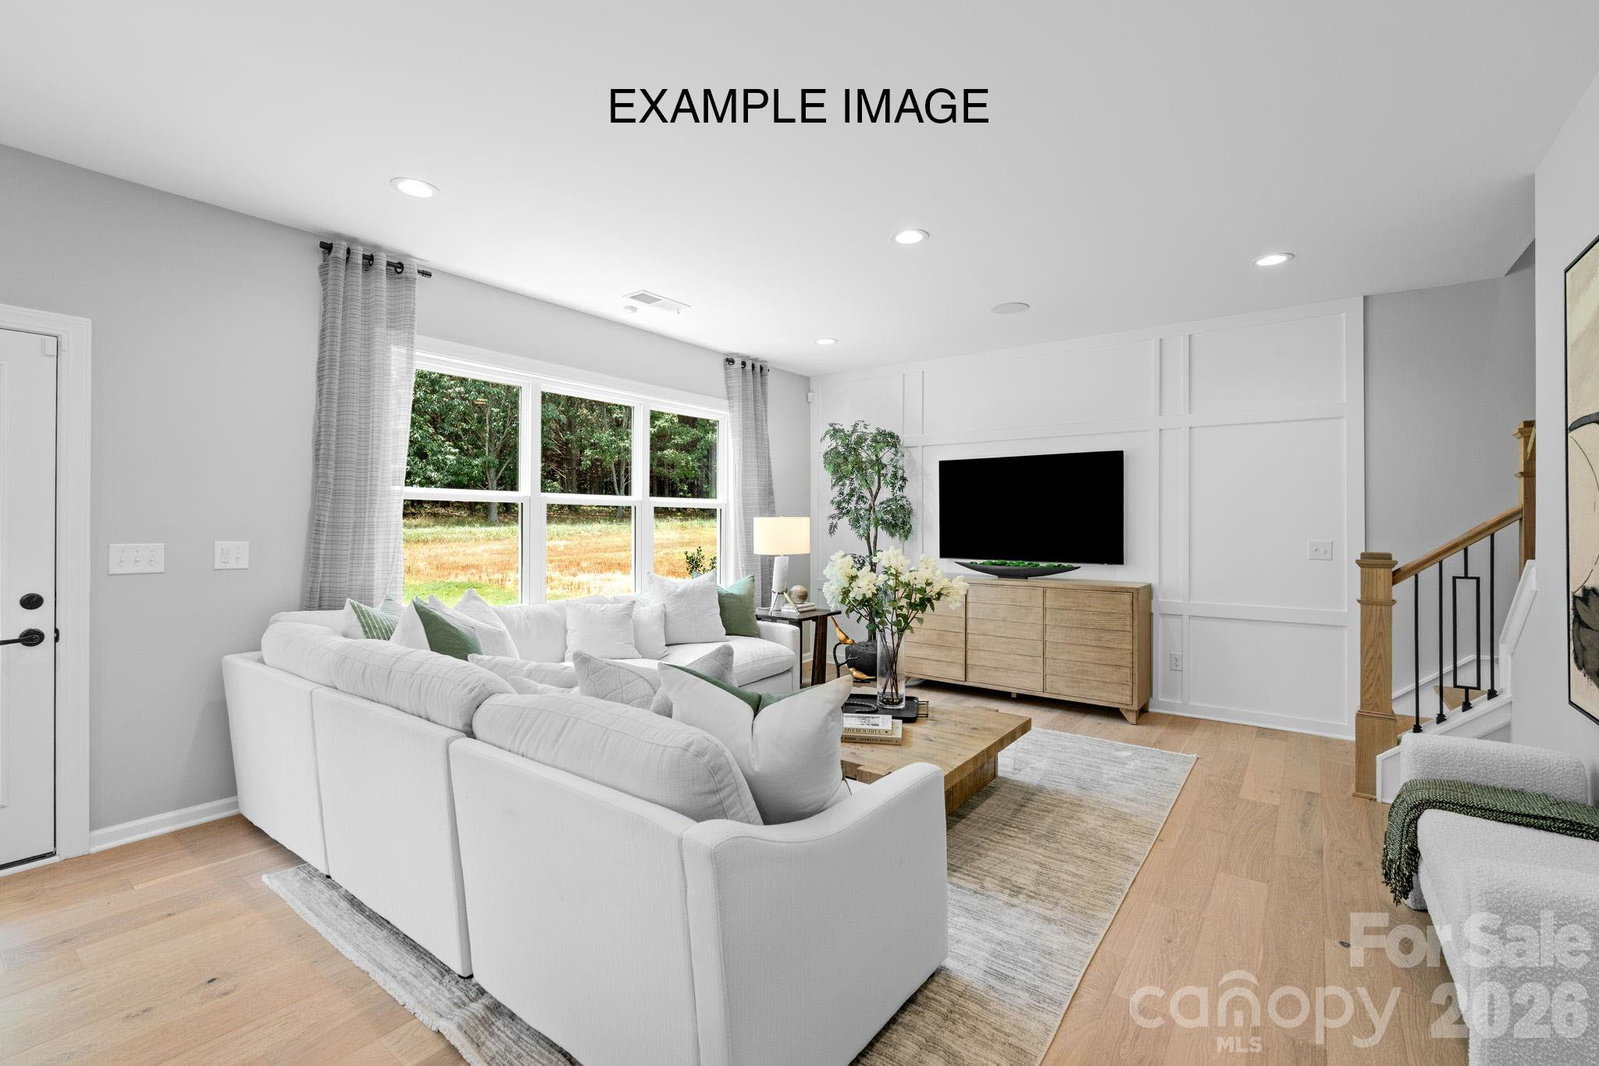
Spacious Madison floor plan offering 4 bedrooms and 3 full baths, including a convenient main level guest suite. The gourmet kitchen features a gas cooktop, wall mounted hood, built-in wall oven and microwave, quartz countertops and a large center island perfect for entertaining. Luxury vinyl plank flooring extends throughout the main level, completed by elegant wood stairs leading to a versatile upstairs loft, ideal for a playroom, media room or home office. The spacious primary suite features two walk-in closets and a large walk-in shower. Situated on a desirable corner homesite, this home also includes a covered rear porch and an extended patio, providing excellent outdoor living space. Community features outdoor pool w clubhouse, playground and dog park. Conveniently located next to Publix Shopping Center.
 “The data relating to real estate on this website derive in part from the Internet Data Exchange program. Brokers make an effort to deliver accurate information, but buyers should independently verify any information on which they will rely in a transaction. All properties are subject to prior sale, change or withdrawal. Neither The M Homes Group nor any listing broker shall be responsible for any typographical errors, misinformation, or misprints, and they shall be held totally harmless from any damages arising from reliance upon this data. This data is provided exclusively for consumers’ personal, non-commercial use and may not be used for any purpose other than to identify prospective properties they may be interested in purchasing. © 2026 Carolina Multiple Listing Services, Inc.”

/u.realgeeks.media/mhomesgroup/black_logo/logo_black_MHG.PNG)