




Listing courtesy of Kelly Right Real Estate of NC. eve@thecabinfairy.com
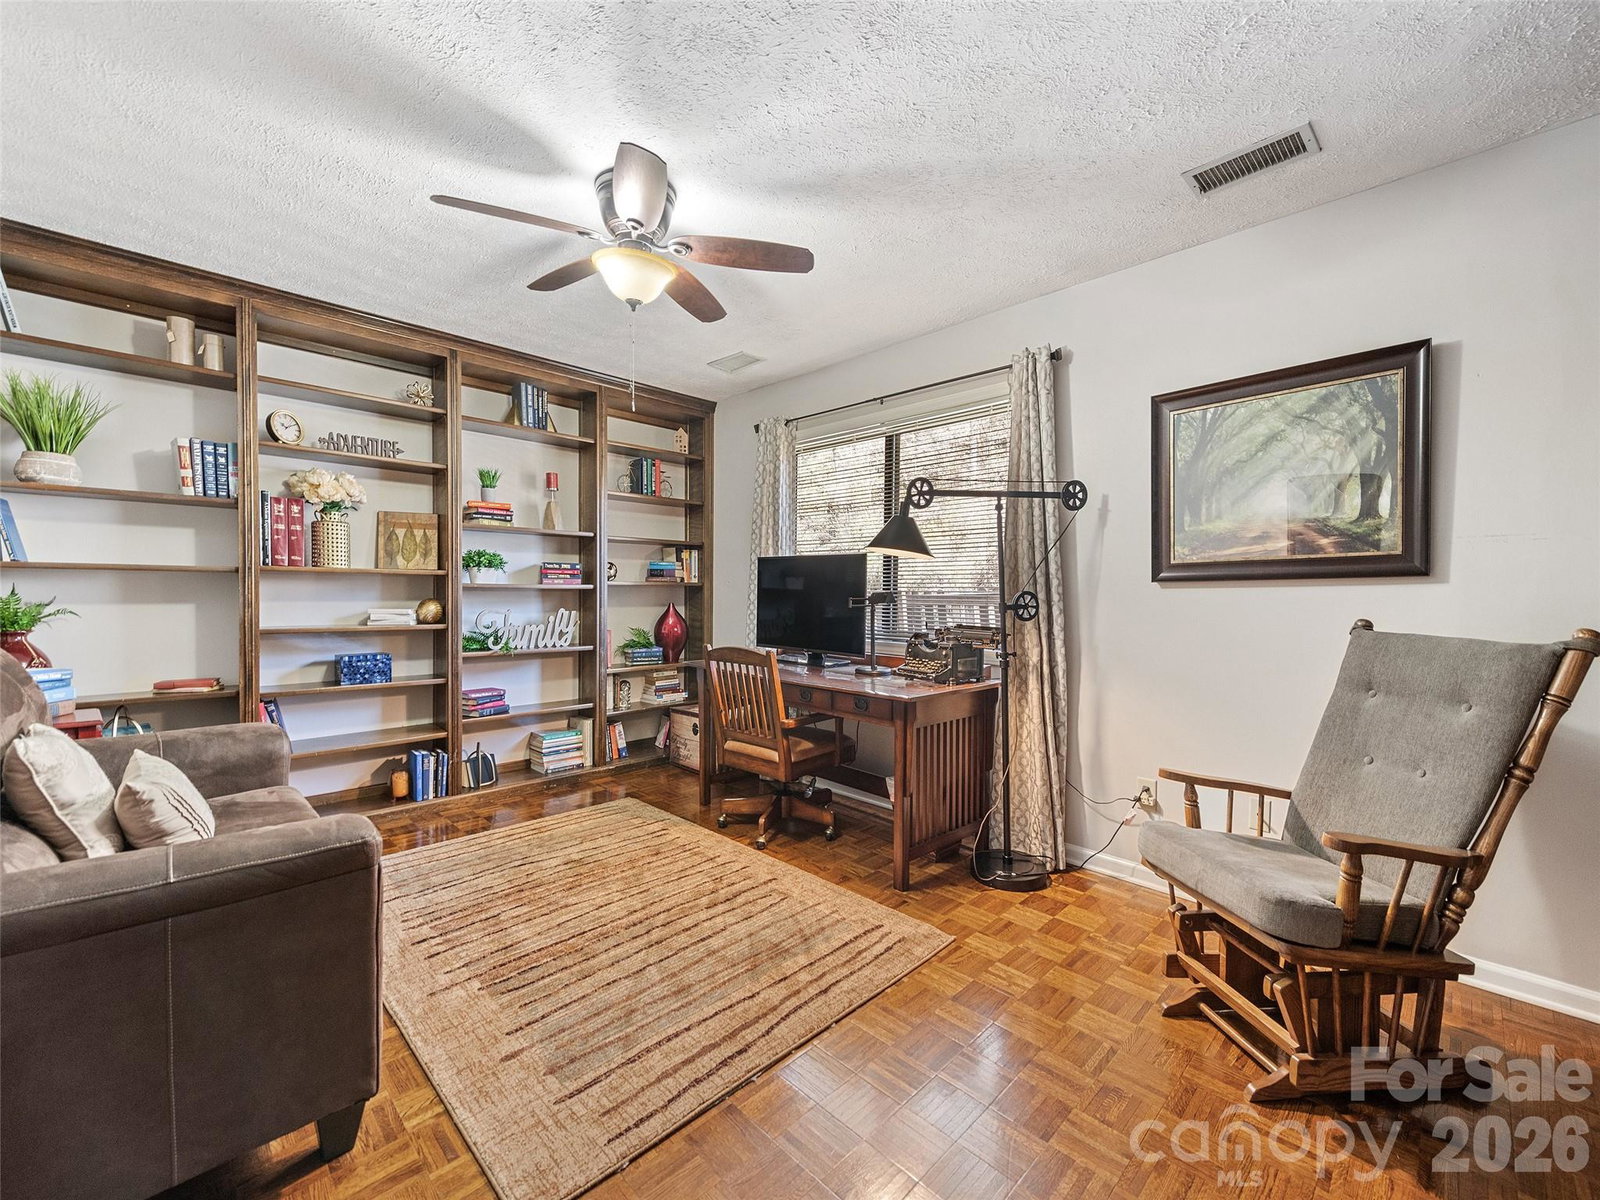
INCREDIBLE VIEWS + PROVEN INVESTMENT PROPERTY! Perched at approximately 3,200 feet just above the Maggie Valley Country Club, this spacious mountain home has been successfully utilized as both a short-term and long-term rental, offering a rare combination of investment potential, accessibility, space, and unforgettable views. With approximately 3,600 square feet, the home features oversized primary bedrooms on both the upper and lower levels, each positioned to capture the mountain views and offering sliding-door access to the expansive outdoor decks. Two additional generously sized lower-level bedrooms provide plenty of room for guests, family, or flexible living arrangements. The massive living and dining area showcases extensive mountain views and creates an impressive gathering space, while a spacious game room and grand office provide even more versatility. Outside, two large wraparound decks take full advantage of the scenery and southerly exposure. A covered carport offers flat parking for three vehicles - an exceptional find in the mountains - and additional space beneath the home provides an ideal area for a workshop or storage. Located minutes from the heart of Maggie Valley with paved, maintained roads providing convenient year-round access, this property delivers the mountain setting buyers want without sacrificing accessibility. Whether you're searching for a full-time residence, mountain getaway, or an established investment property with a proven rental history, 182 Allison Drive offers the space, views, location, and versatility to make it truly stand out.
 “The data relating to real estate on this website derive in part from the Internet Data Exchange program. Brokers make an effort to deliver accurate information, but buyers should independently verify any information on which they will rely in a transaction. All properties are subject to prior sale, change or withdrawal. Neither The M Homes Group nor any listing broker shall be responsible for any typographical errors, misinformation, or misprints, and they shall be held totally harmless from any damages arising from reliance upon this data. This data is provided exclusively for consumers’ personal, non-commercial use and may not be used for any purpose other than to identify prospective properties they may be interested in purchasing. © 2026 Carolina Multiple Listing Services, Inc.”

/u.realgeeks.media/mhomesgroup/black_logo/logo_black_MHG.PNG)