




Listing courtesy of Talley Properties. abeals@talleyproperties.com
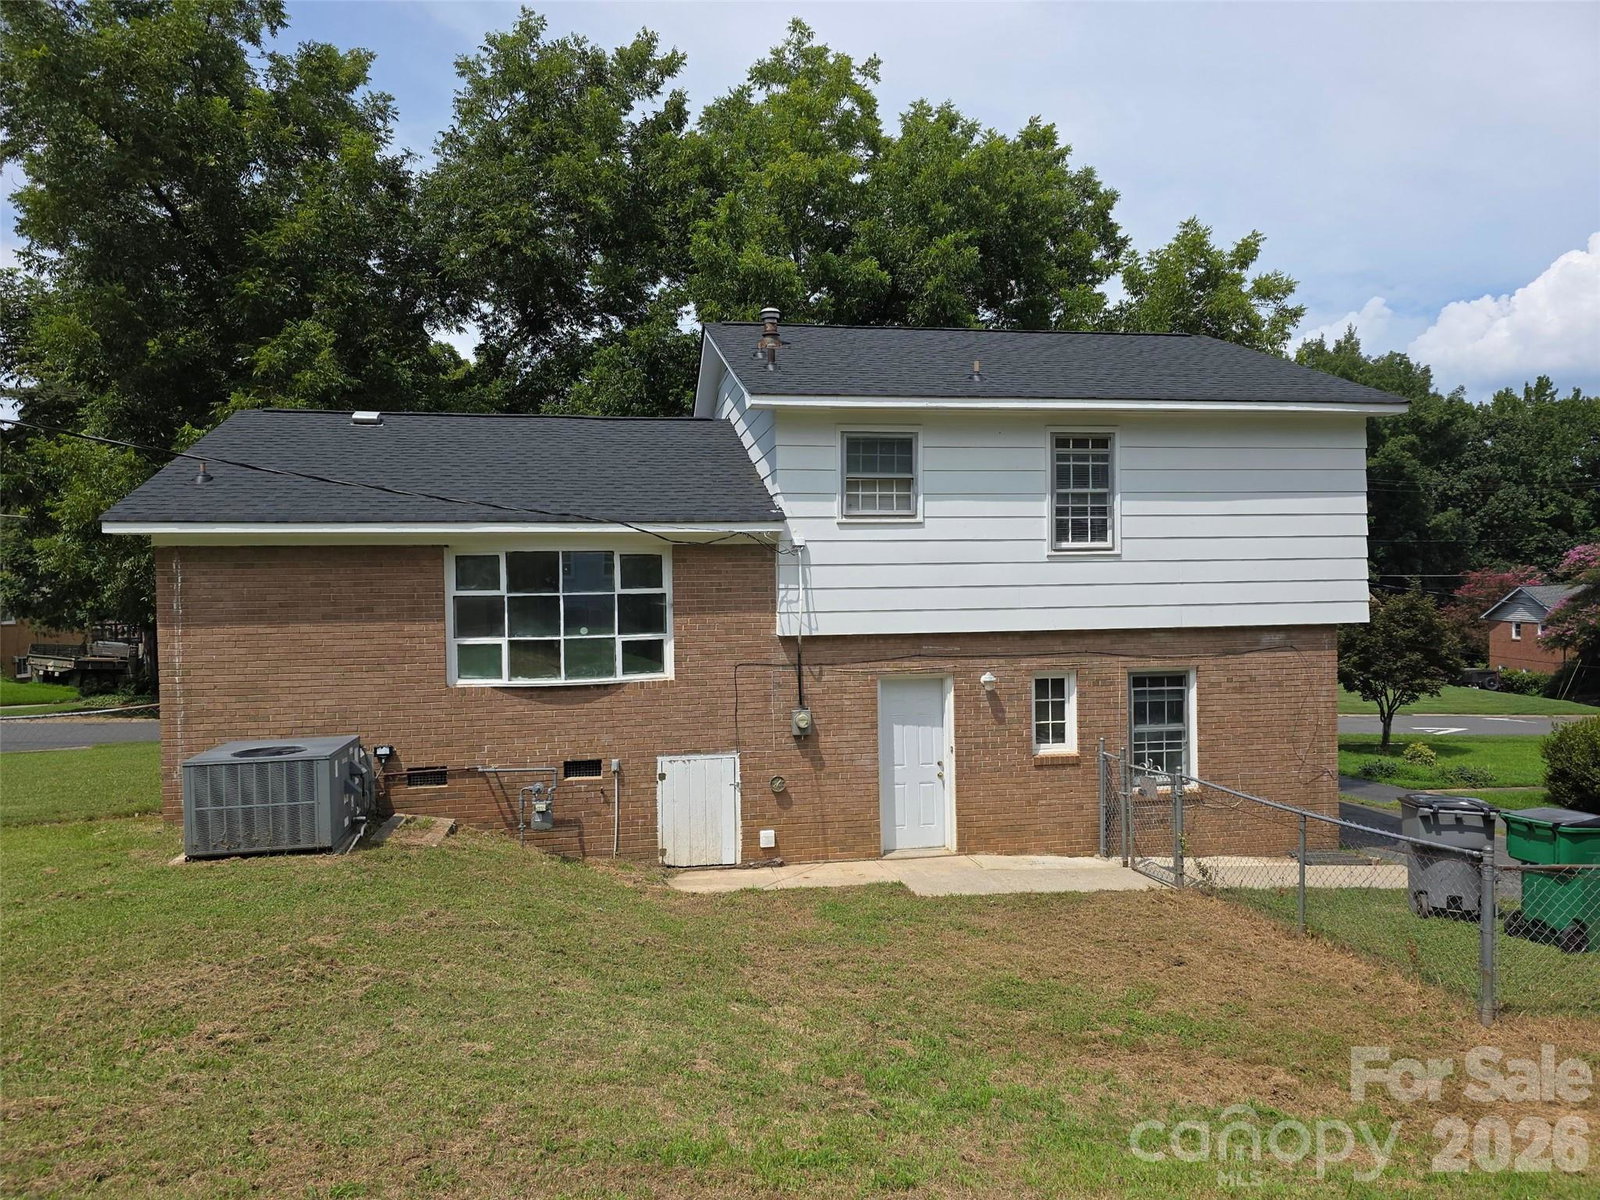
Charming 4-Bedroom Split-Level Home in Starmount Welcome to this spacious 4-bedroom, 2-bath split-level home located in the desirable Starmount neighborhood. The main living areas feature hardwood floors, including the living room, upstairs hallway, and all three upstairs bedrooms. The lower level offers a comfortable fourth bedroom with carpeting, along with a large den featuring built-in office cabinetry—perfect for a home office, recreation space, or additional living area. Enjoy the outdoors in the spacious, fenced rear yard situated on a corner lot, providing plenty of room for outdoor activities and entertaining. The home is conveniently located near the Arrowood Light Rail Station, providing easy access to transportation and surrounding areas. Close access to the Little Sugar Creek Greenway for recreation and enjoying being outside. Additional features include central air conditioning, natural gas heat, an electric range, and a refrigerator. With its generous living spaces, fenced yard, convenient location, and flexible lower-level layout, this home offers comfortable living in an established Charlotte neighborhood.
 “The data relating to real estate on this website derive in part from the Internet Data Exchange program. Brokers make an effort to deliver accurate information, but buyers should independently verify any information on which they will rely in a transaction. All properties are subject to prior sale, change or withdrawal. Neither The M Homes Group nor any listing broker shall be responsible for any typographical errors, misinformation, or misprints, and they shall be held totally harmless from any damages arising from reliance upon this data. This data is provided exclusively for consumers’ personal, non-commercial use and may not be used for any purpose other than to identify prospective properties they may be interested in purchasing. © 2026 Carolina Multiple Listing Services, Inc.”

/u.realgeeks.media/mhomesgroup/black_logo/logo_black_MHG.PNG)