




Listing courtesy of Hollifield & Company Properties Inc.. veronicagentry.realtor@gmail.com
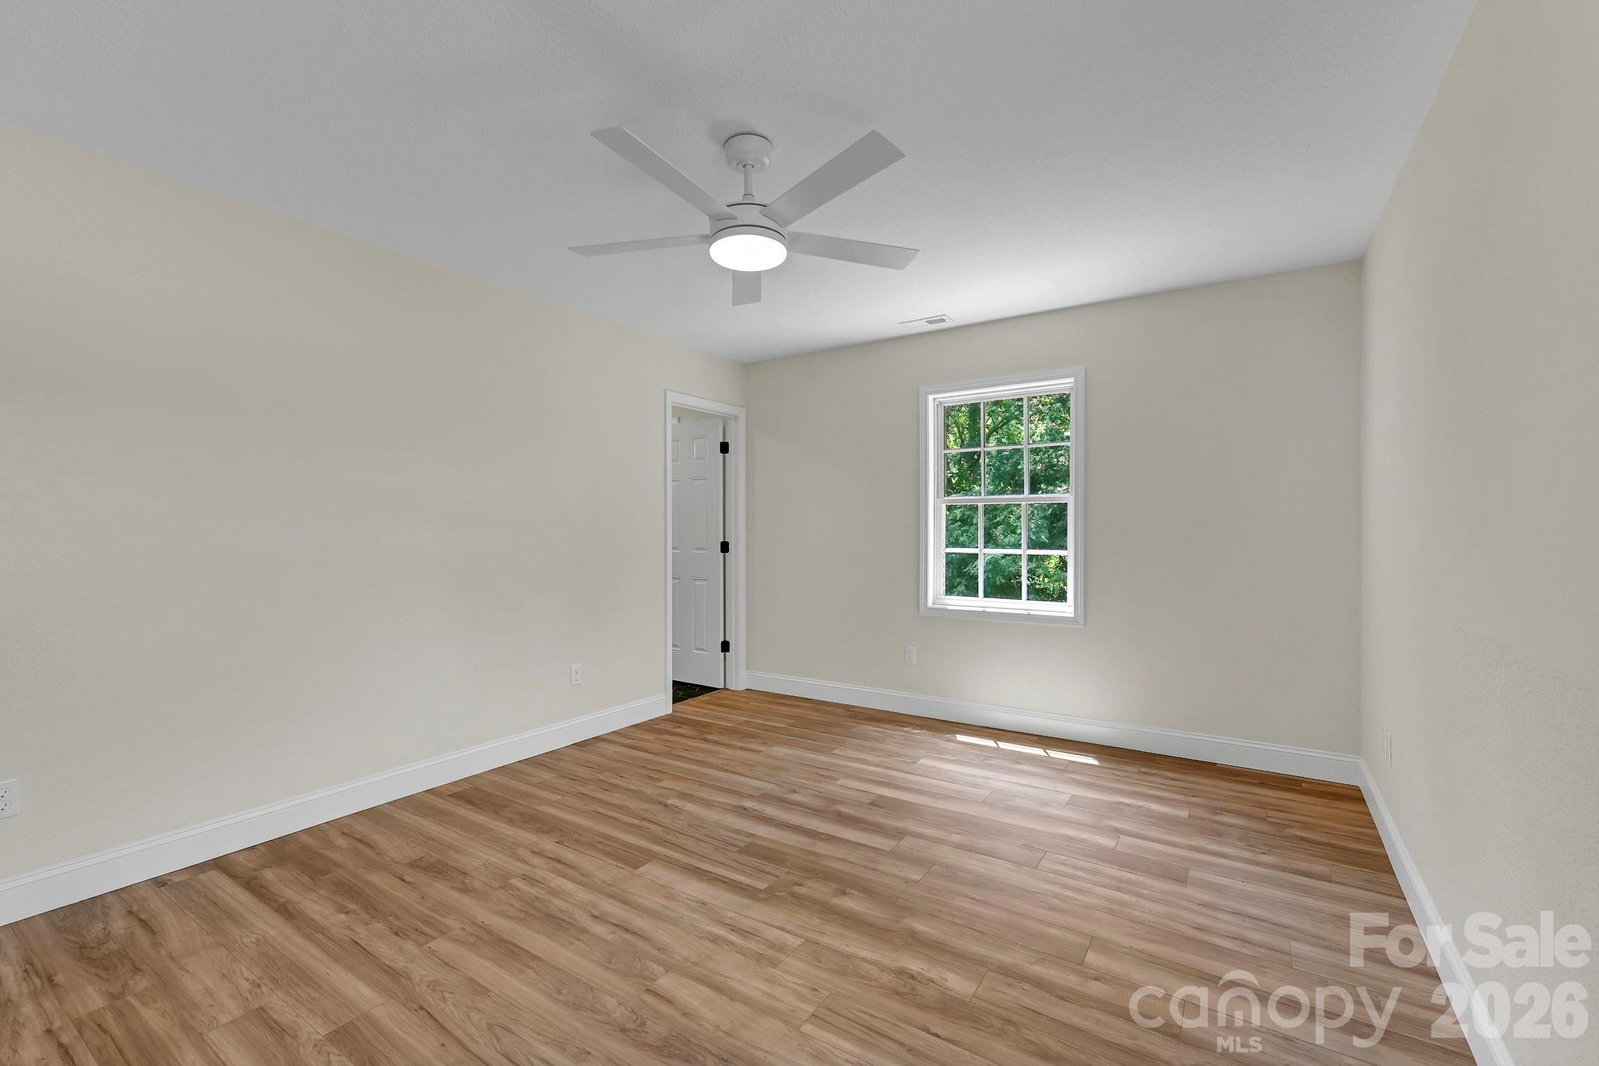
Completely remodeled and move-in ready, this beautifully updated home offers approximately 2,345 square feet of finished living space, including a spacious walkout lower level with a sliding glass door and brand-new mini-split for year-round comfort. Thoughtfully renovated from top to bottom, the home features a new roof, HVAC, water heater, siding, appliances, luxury vinyl plank flooring, and quartz countertops. The bathrooms have been beautifully updated with tiled floors and showers, including a luxurious rain shower in the primary bath. The primary bedroom is designed as a comfortable private ensuite retreat. The finished lower level adds an incredible amount of flexible living space and can easily accommodate a recreation room, family den, home office, exercise room, playroom, media space, or whatever best suits your needs. With direct access to the outdoors, this lower level feels like an extension of the home's living space rather than a traditional basement. Outside, enjoy the updated back decks and generous side and back yards, offering plenty of room for grilling, entertaining, gardening, pets, or simply relaxing with your morning coffee. The peaceful setting includes winter mountain views and a quiet neighborhood atmosphere while remaining conveniently located for easy access to Marshall, Mars Hill, Asheville, and the surrounding mountains. With extensive updates already completed and space for everyone to spread out, this is a home you can truly settle into and enjoy.
 “The data relating to real estate on this website derive in part from the Internet Data Exchange program. Brokers make an effort to deliver accurate information, but buyers should independently verify any information on which they will rely in a transaction. All properties are subject to prior sale, change or withdrawal. Neither The M Homes Group nor any listing broker shall be responsible for any typographical errors, misinformation, or misprints, and they shall be held totally harmless from any damages arising from reliance upon this data. This data is provided exclusively for consumers’ personal, non-commercial use and may not be used for any purpose other than to identify prospective properties they may be interested in purchasing. © 2026 Carolina Multiple Listing Services, Inc.”

/u.realgeeks.media/mhomesgroup/black_logo/logo_black_MHG.PNG)