






Listing courtesy of Berkshire Hathaway HomeServices Carolinas Realty. tanya.brown@bhhscarolinas.com
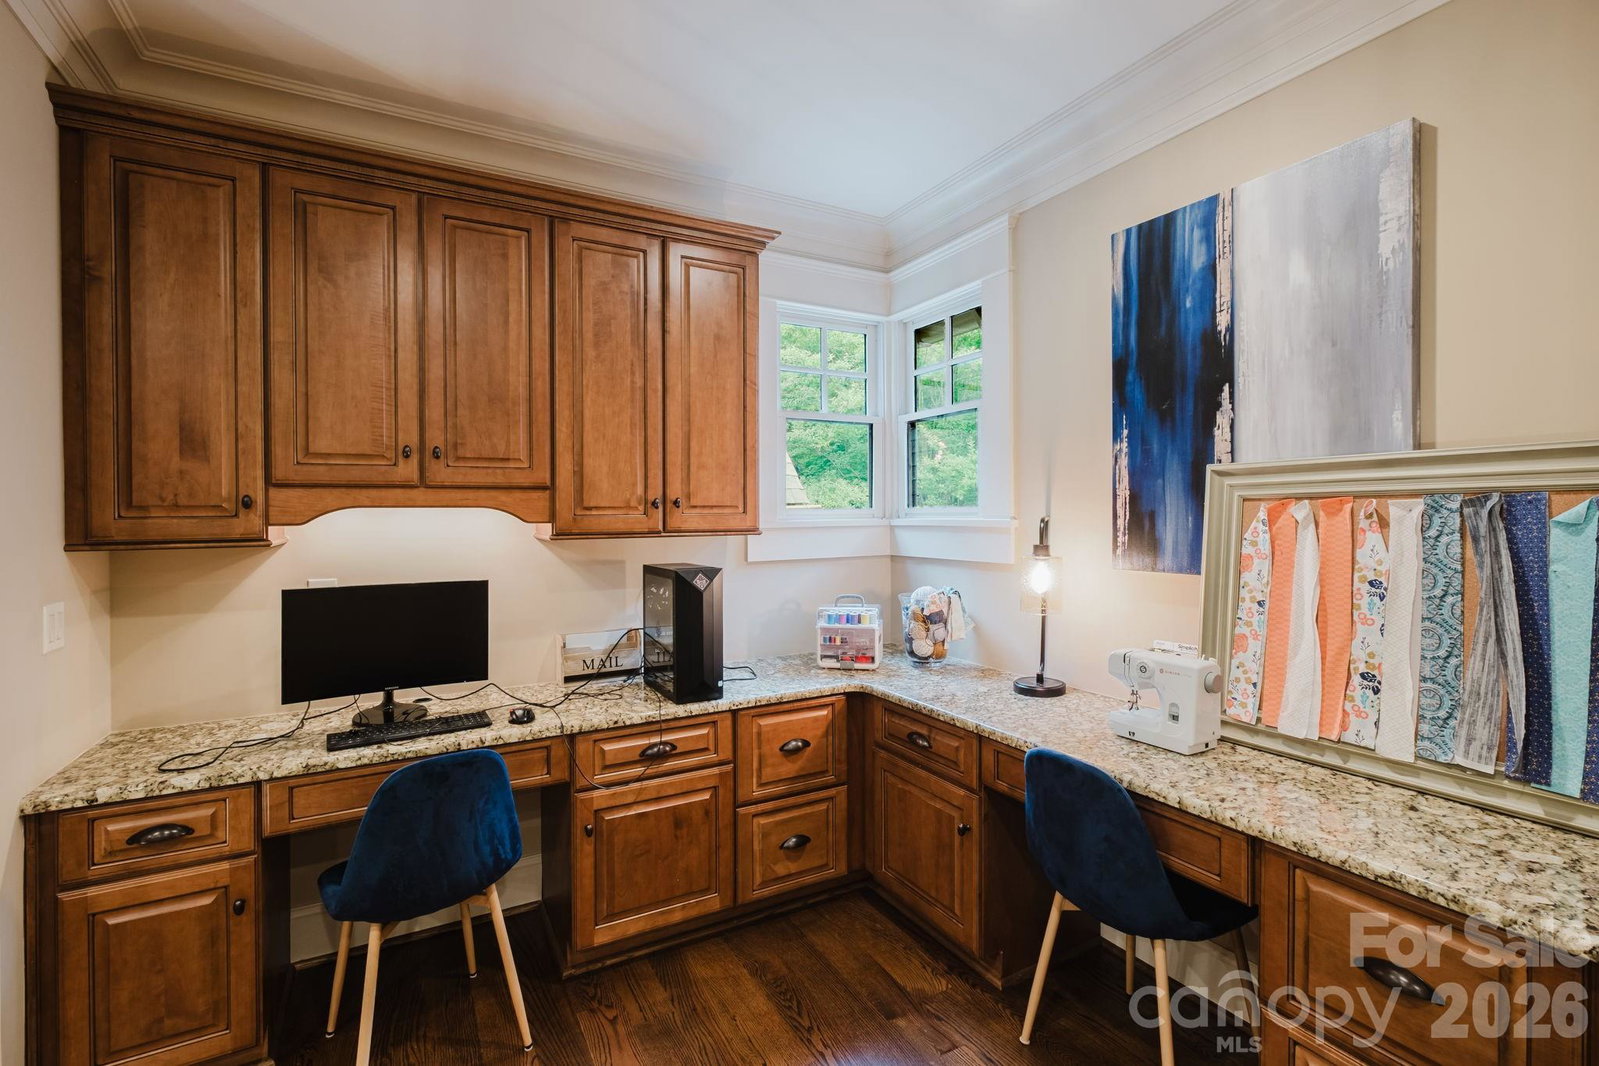
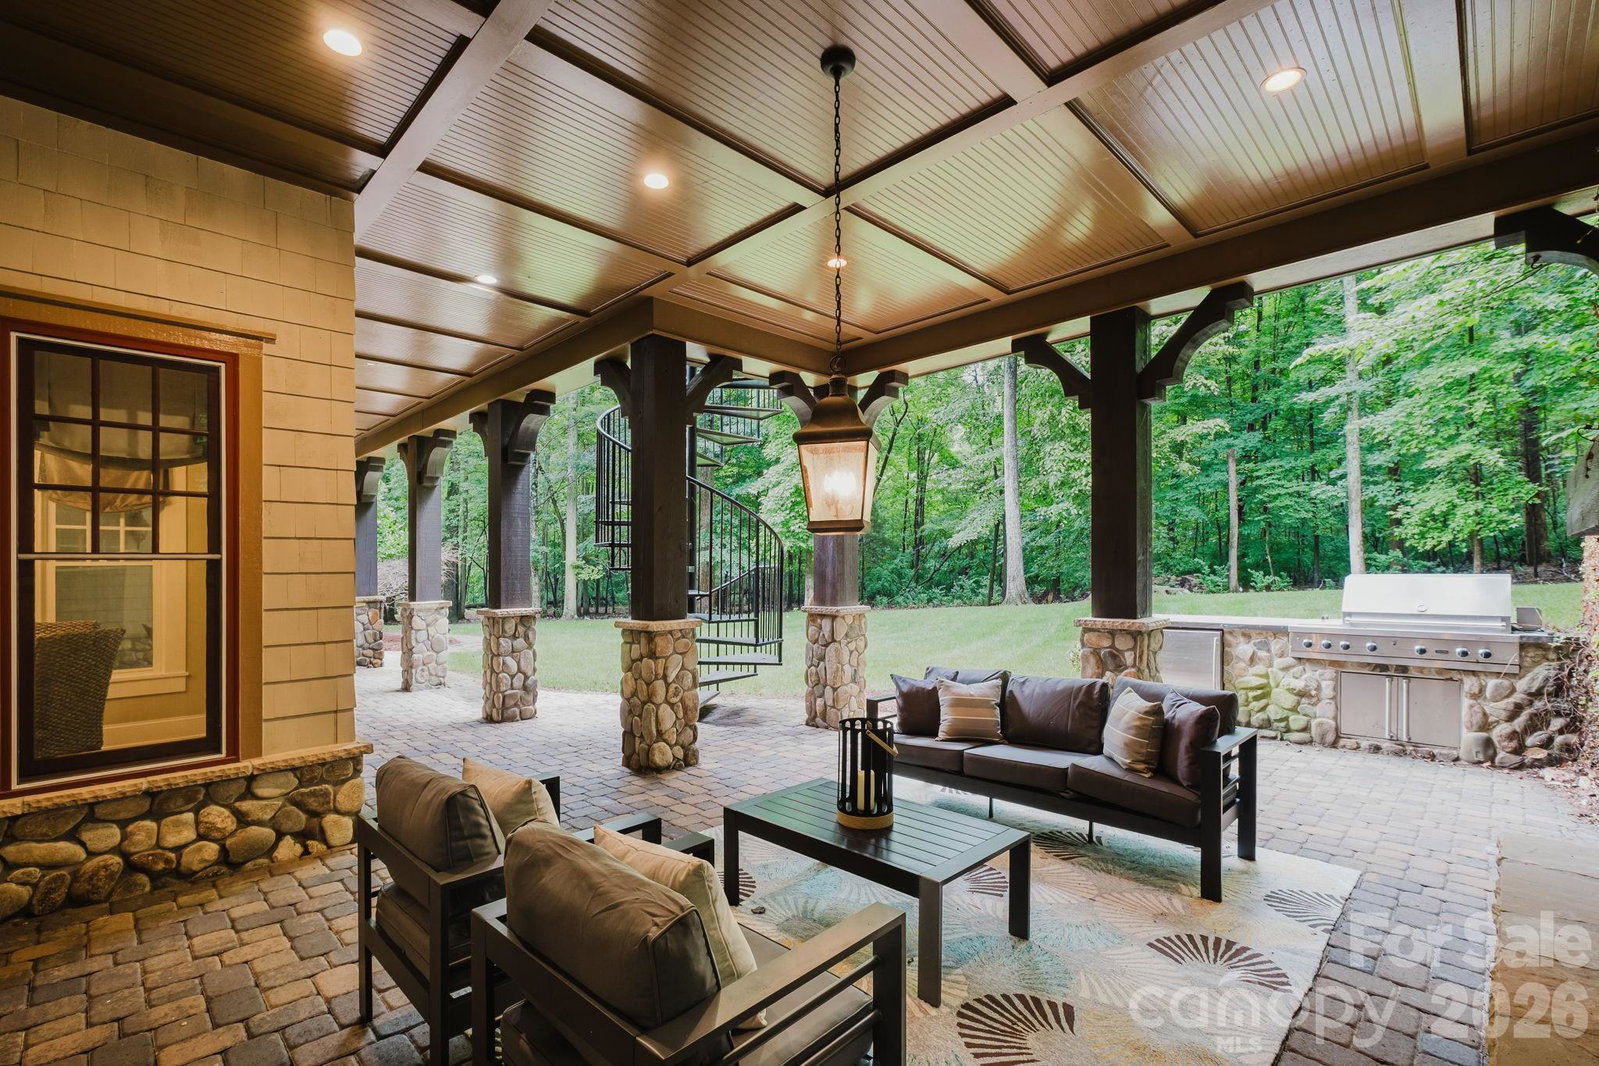
A dialogue between architecture and nature, this remarkable estate rests on 2.6 private acres where custom-crafted stone and timber create a residence that does not simply occupy the land—it belongs to it. The home presents itself with quiet confidence, allowing the caliber of its craftsmanship and design to speak for itself. A grand foyer sets the tone, flanked by a formal dining room and private study before opening to a dramatic living room framed by walls of glass that blur the line between indoors and out. The soaring two-story chef's kitchen is designed for both culinary ambition and effortless gathering, flowing seamlessly into the breakfast room and great room. Every principal living space is thoughtfully oriented toward the expansive stone terrace, where an outdoor fireplace extends the home's living and entertaining possibilities. Privately situated in its own wing, the main-level primary suite offers a true retreat for those who value comfort and seclusion. A residential elevator connects all three levels with ease, reflecting the thoughtful design and enduring livability woven throughout the estate. Upstairs, three generously proportioned en-suite bedrooms provide private accommodations for family and guests alike. A dedicated media room and flexible bonus space complete the level, while elevated views from every room reinforce the home's connection to its natural surroundings. The lower level unfolds as a fully realized entertainment destination. A spacious family lounge, custom entertainment bar, and temperature-controlled wine vault anchor the space, while a private guest suite offers accommodations that rival those of a luxury resort. A dedicated fitness studio or executive office adds versatility, creating a self-sufficient wing ideal for extended stays, work, or recreation. Outside, a covered patio with its own fireplace provides yet another inviting outdoor sanctuary, ensuring year-round enjoyment of the estate's extraordinary setting. Rarely does a home balance architectural significance, everyday livability, and natural beauty with such effortless harmony.
 “The data relating to real estate on this website derive in part from the Internet Data Exchange program. Brokers make an effort to deliver accurate information, but buyers should independently verify any information on which they will rely in a transaction. All properties are subject to prior sale, change or withdrawal. Neither The M Homes Group nor any listing broker shall be responsible for any typographical errors, misinformation, or misprints, and they shall be held totally harmless from any damages arising from reliance upon this data. This data is provided exclusively for consumers’ personal, non-commercial use and may not be used for any purpose other than to identify prospective properties they may be interested in purchasing. © 2026 Carolina Multiple Listing Services, Inc.”

/u.realgeeks.media/mhomesgroup/black_logo/logo_black_MHG.PNG)