




Listing courtesy of Keller Williams Connected. josh@courtrightgroup.com
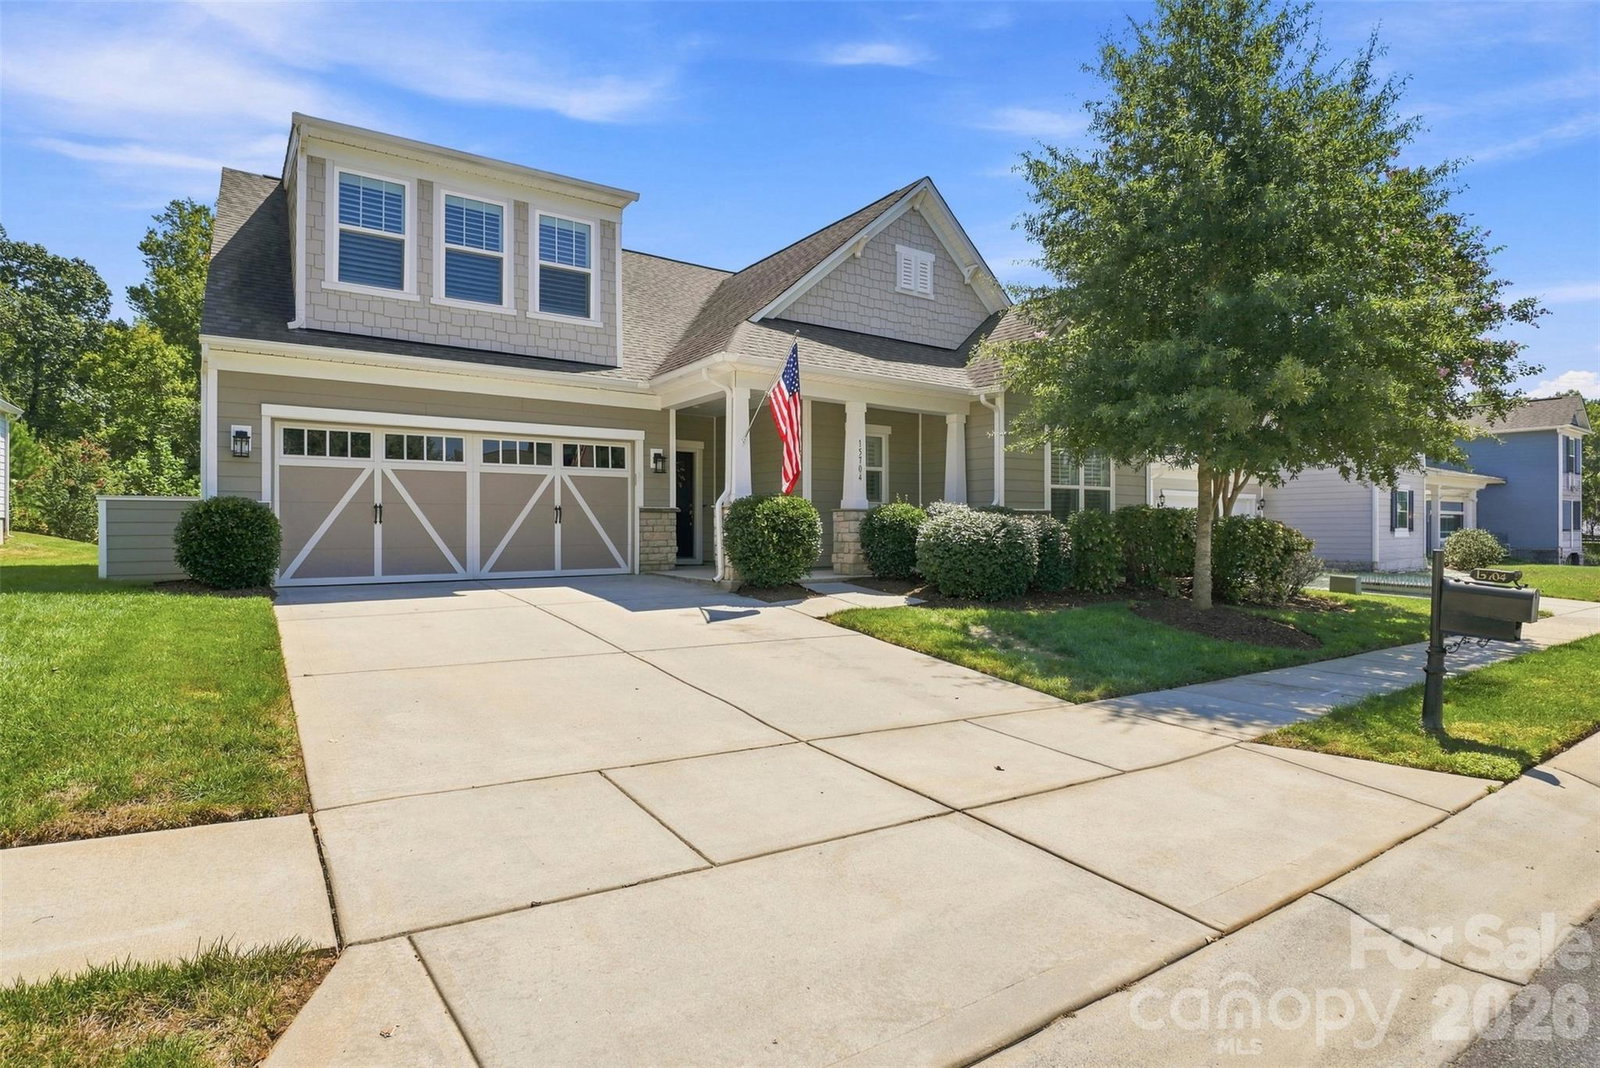
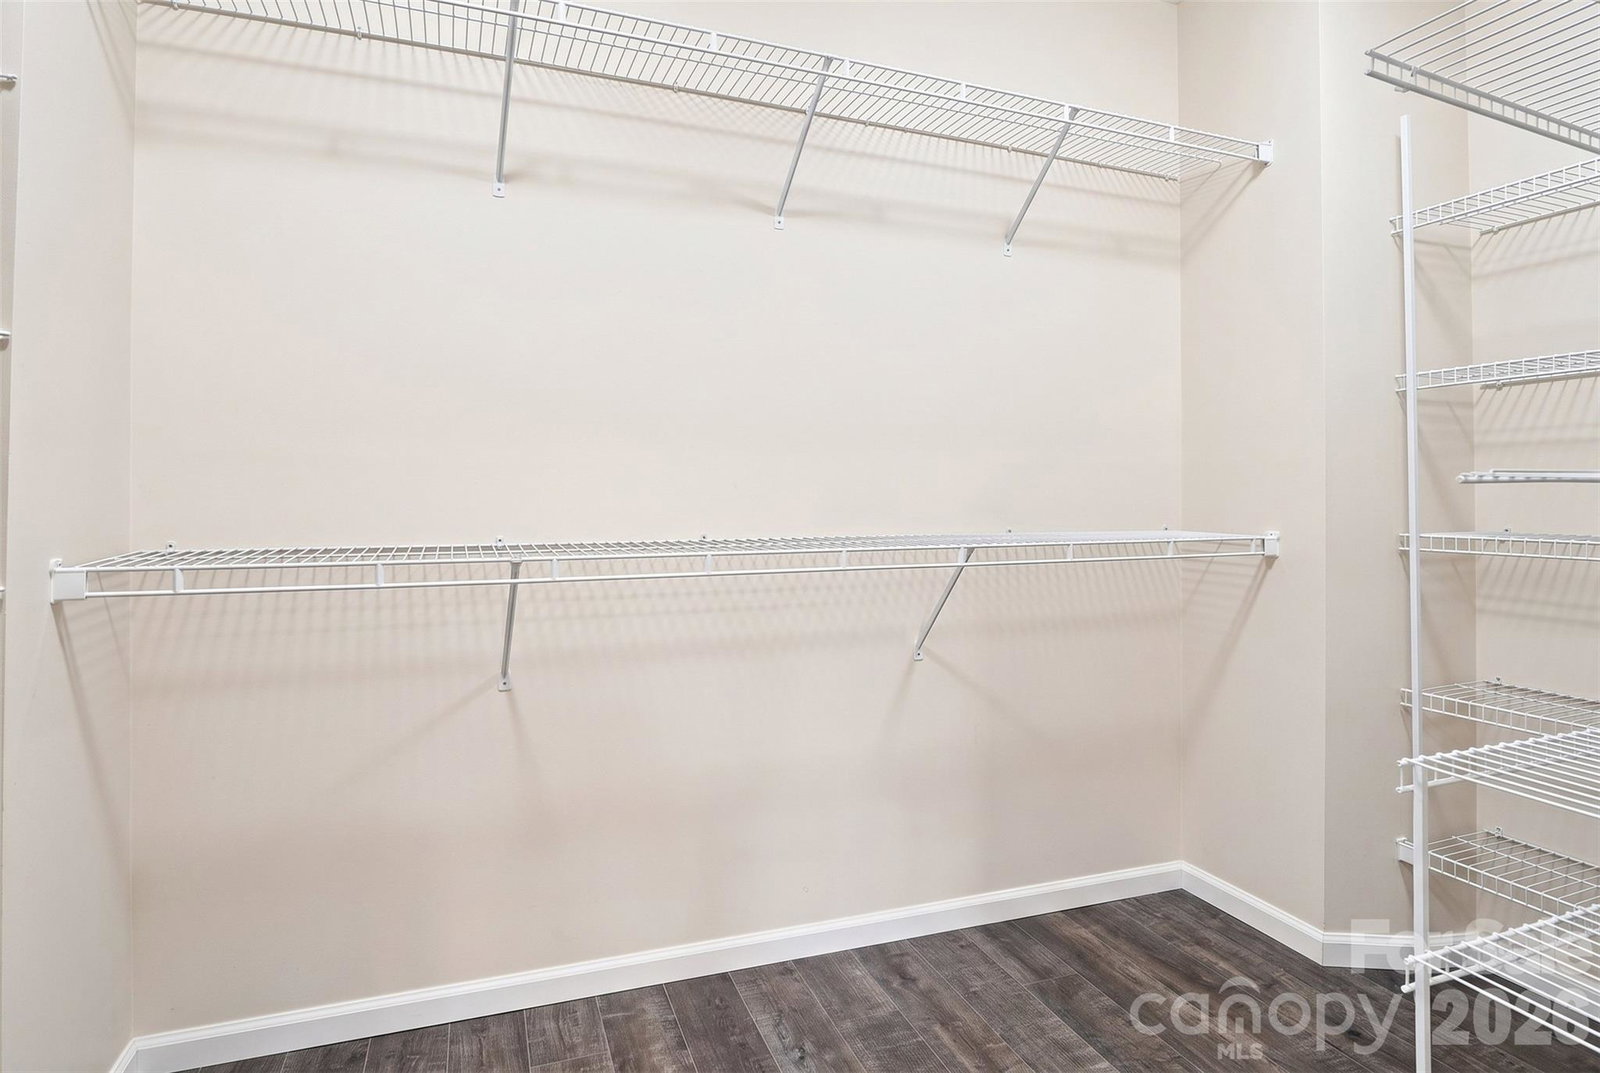
Welcome to this beautifully maintained Bridgestone plan in the highly sought-after BridgeMill community! Designed primarily for main-level living, this home features three bedrooms, two full baths and two half baths, plus a spacious upstairs bonus/media/bedroom offering flexible space for movies, recreation or a home office. The open-concept kitchen showcases white cabinetry, granite countertops, stainless steel appliances, a gas cooktop and an oversized island overlooking the gathering room and dining area. The private primary suite is conveniently located on the main level and features a well-appointed bath and generous walk-in closet. Step outside to the screened porch and patio overlooking a peaceful, wooded backdrop with no homes directly behind you. BridgeMill residents enjoy resort-style amenities including pools, a clubhouse, fitness center, tennis and pickleball courts, playgrounds, walking trails and more—all conveniently located near shopping, dining and top-rated Indian Land schools.
 “The data relating to real estate on this website derive in part from the Internet Data Exchange program. Brokers make an effort to deliver accurate information, but buyers should independently verify any information on which they will rely in a transaction. All properties are subject to prior sale, change or withdrawal. Neither The M Homes Group nor any listing broker shall be responsible for any typographical errors, misinformation, or misprints, and they shall be held totally harmless from any damages arising from reliance upon this data. This data is provided exclusively for consumers’ personal, non-commercial use and may not be used for any purpose other than to identify prospective properties they may be interested in purchasing. © 2026 Carolina Multiple Listing Services, Inc.”

/u.realgeeks.media/mhomesgroup/black_logo/logo_black_MHG.PNG)