




Listing courtesy of Mosaic Community Lifestyle Realty. mike@mymosaicrealty.com
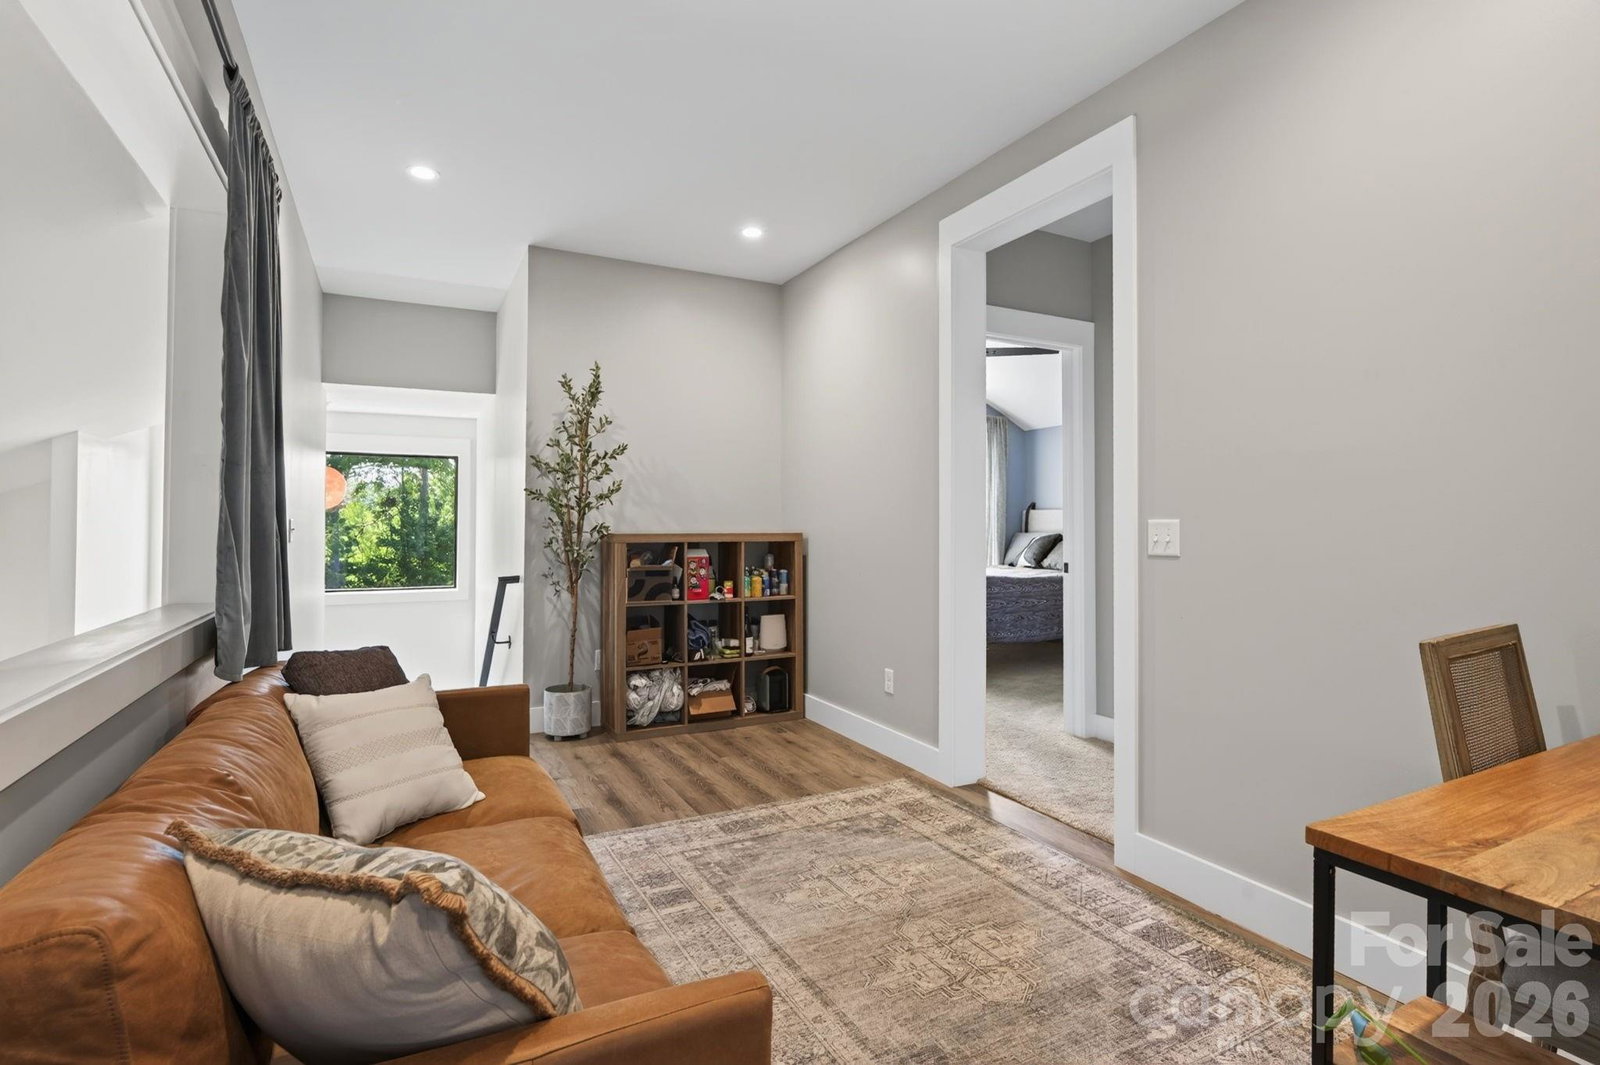
Modern GreenBuilt Certified Home in Malvern Walk, a welcoming West Asheville neighborhood of custom homes. Built by award-winning Steel Root Builders, this light-filled home blends sophisticated design with healthy materials. The main level offers an attached garage, laundry, spacious primary suite, open kitchen and dining areas, and a dramatic living room with a 17-foot vaulted ceiling. The chef’s kitchen invites connection with an oversized island, quartz counters, custom maple cabinetry, and local poplar shelving. Non-toxic finishes, no-VOC paints and adhesives, Pella windows, spray-foam insulation, efficient HVAC, reverse-osmosis filtration in the kitchen and a solar-panel rough-in support healthy, high-performance living. A loft upstair connects three bedrooms, one of which is a private second living quarters with its own kitchen, bath and sunny deck and separate entry—ideal for guests, multigenerational living or rental potential. The finished lower level has tall ceilings, excellent natural light and boasts a living area, bedroom, bonus room and full bath. Enjoy outdoor living on every level, with screened and covered decks, a stone patio and garden space. Sidewalks, trails, greenways, Malvern Hills Park and Haywood Road dining and shopping are nearby, with downtown Asheville minutes away! See brochure for detail. (NOTE: 2nd Living Quarters Square Footage is included in upper floor square footage and incudes the 5th bedroom and 4th bathroom.)
 “The data relating to real estate on this website derive in part from the Internet Data Exchange program. Brokers make an effort to deliver accurate information, but buyers should independently verify any information on which they will rely in a transaction. All properties are subject to prior sale, change or withdrawal. Neither The M Homes Group nor any listing broker shall be responsible for any typographical errors, misinformation, or misprints, and they shall be held totally harmless from any damages arising from reliance upon this data. This data is provided exclusively for consumers’ personal, non-commercial use and may not be used for any purpose other than to identify prospective properties they may be interested in purchasing. © 2026 Carolina Multiple Listing Services, Inc.”

/u.realgeeks.media/mhomesgroup/black_logo/logo_black_MHG.PNG)