




Listing courtesy of NextHome Paramount. Jennifer@JenSopranoHomes.com
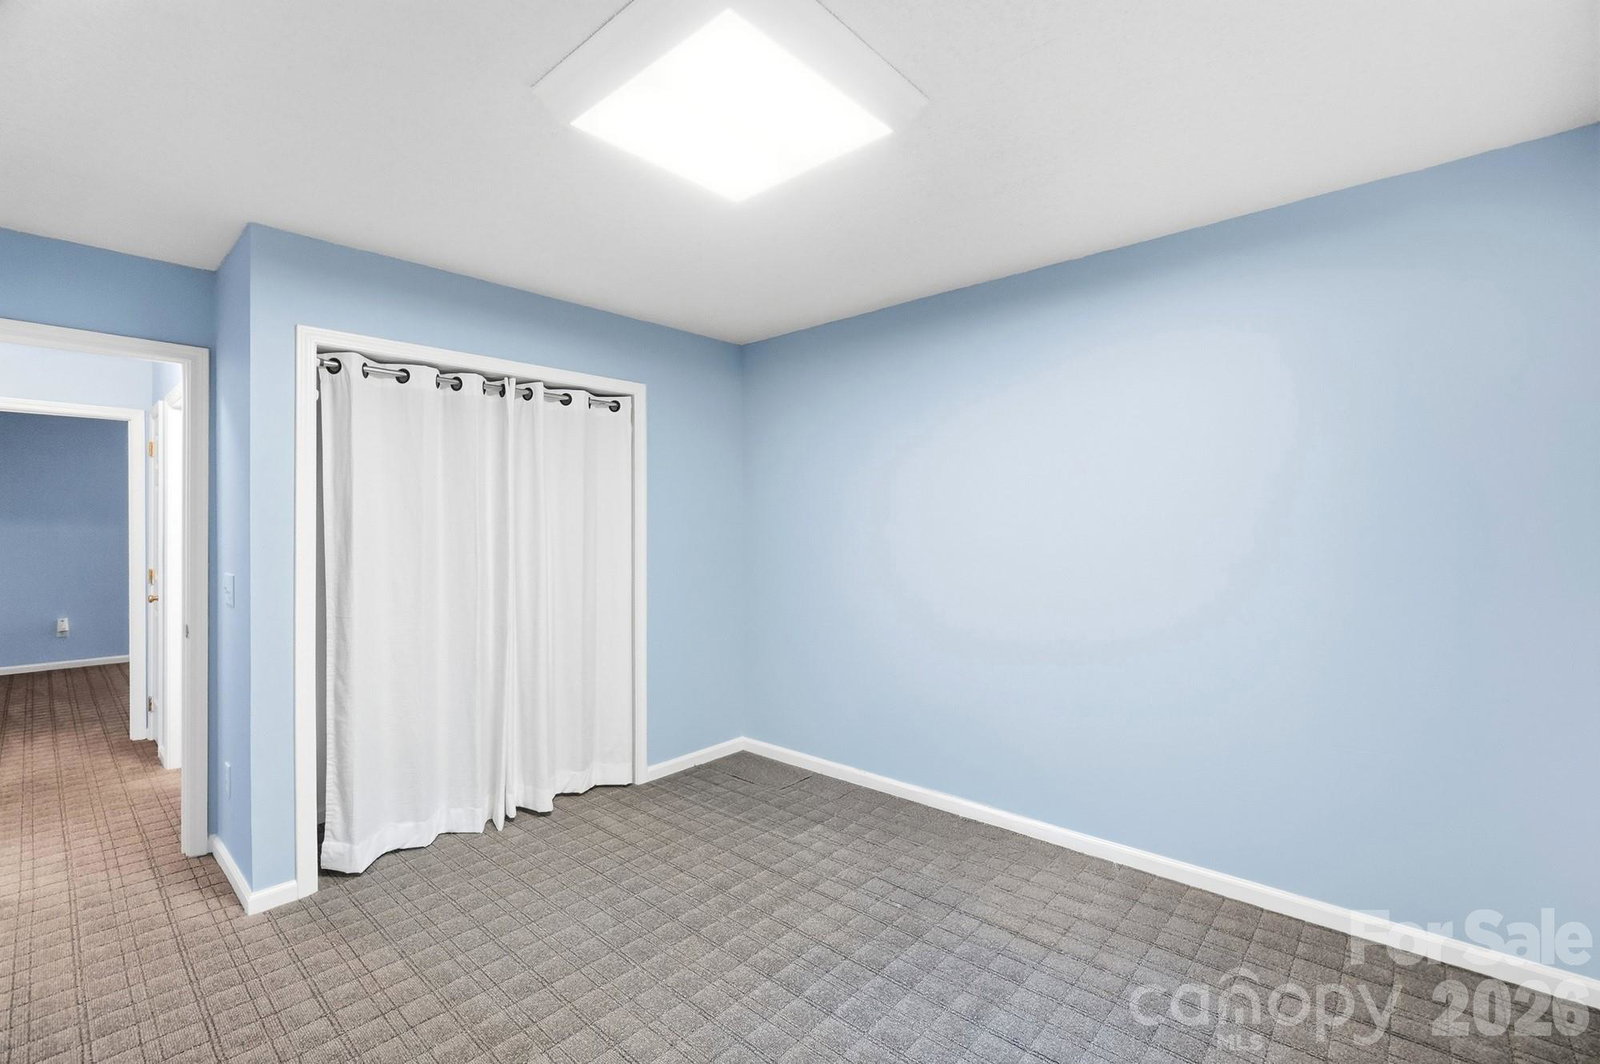
Don’t miss out on this one! Welcome home to this beautifully maintained 3-bedroom, 2-bath ranch with an open floor plan and split-bedroom layout, situated on .38 acres located on a cul-de-sac street with a low-maintenance yard. Step inside to a spacious family room featuring a cathedral ceiling, gas fireplace, and a wall of windows overlooking the wooded backyard. The kitchen offers stainless steel appliances, a breakfast bar, and pantry. The spacious primary suite features a vaulted ceiling and updated ensuite bath with a garden tub, dual sinks, and standalone shower. Two additional bedrooms and an updated full bath are located on the opposite side of the home. One of the home's standout features is the beautifully designed screened porch, accessed from the family room. Enjoy morning coffee or evening relaxation surrounded by nature, with two ceiling fans, a Trex deck, and skylights that bring in plenty of natural light. The extended one-car garage offers cabinets, shelving, and a workshop, plus a motorized lift for convenient access to attic storage. Ideally located in the heart of Matthews, just minutes from Hwy 74 and I-485, with grocery stores, restaurants, shopping, walking trails, and parks all nearby. Windows replaced in 2019, water heater 2020, and furnace/HVAC 2010. Come see all this wonderful home has to offer!
 “The data relating to real estate on this website derive in part from the Internet Data Exchange program. Brokers make an effort to deliver accurate information, but buyers should independently verify any information on which they will rely in a transaction. All properties are subject to prior sale, change or withdrawal. Neither The M Homes Group nor any listing broker shall be responsible for any typographical errors, misinformation, or misprints, and they shall be held totally harmless from any damages arising from reliance upon this data. This data is provided exclusively for consumers’ personal, non-commercial use and may not be used for any purpose other than to identify prospective properties they may be interested in purchasing. © 2026 Carolina Multiple Listing Services, Inc.”

/u.realgeeks.media/mhomesgroup/black_logo/logo_black_MHG.PNG)