




Listing courtesy of Keller Williams Connected. RebeccaCullen@kw.com
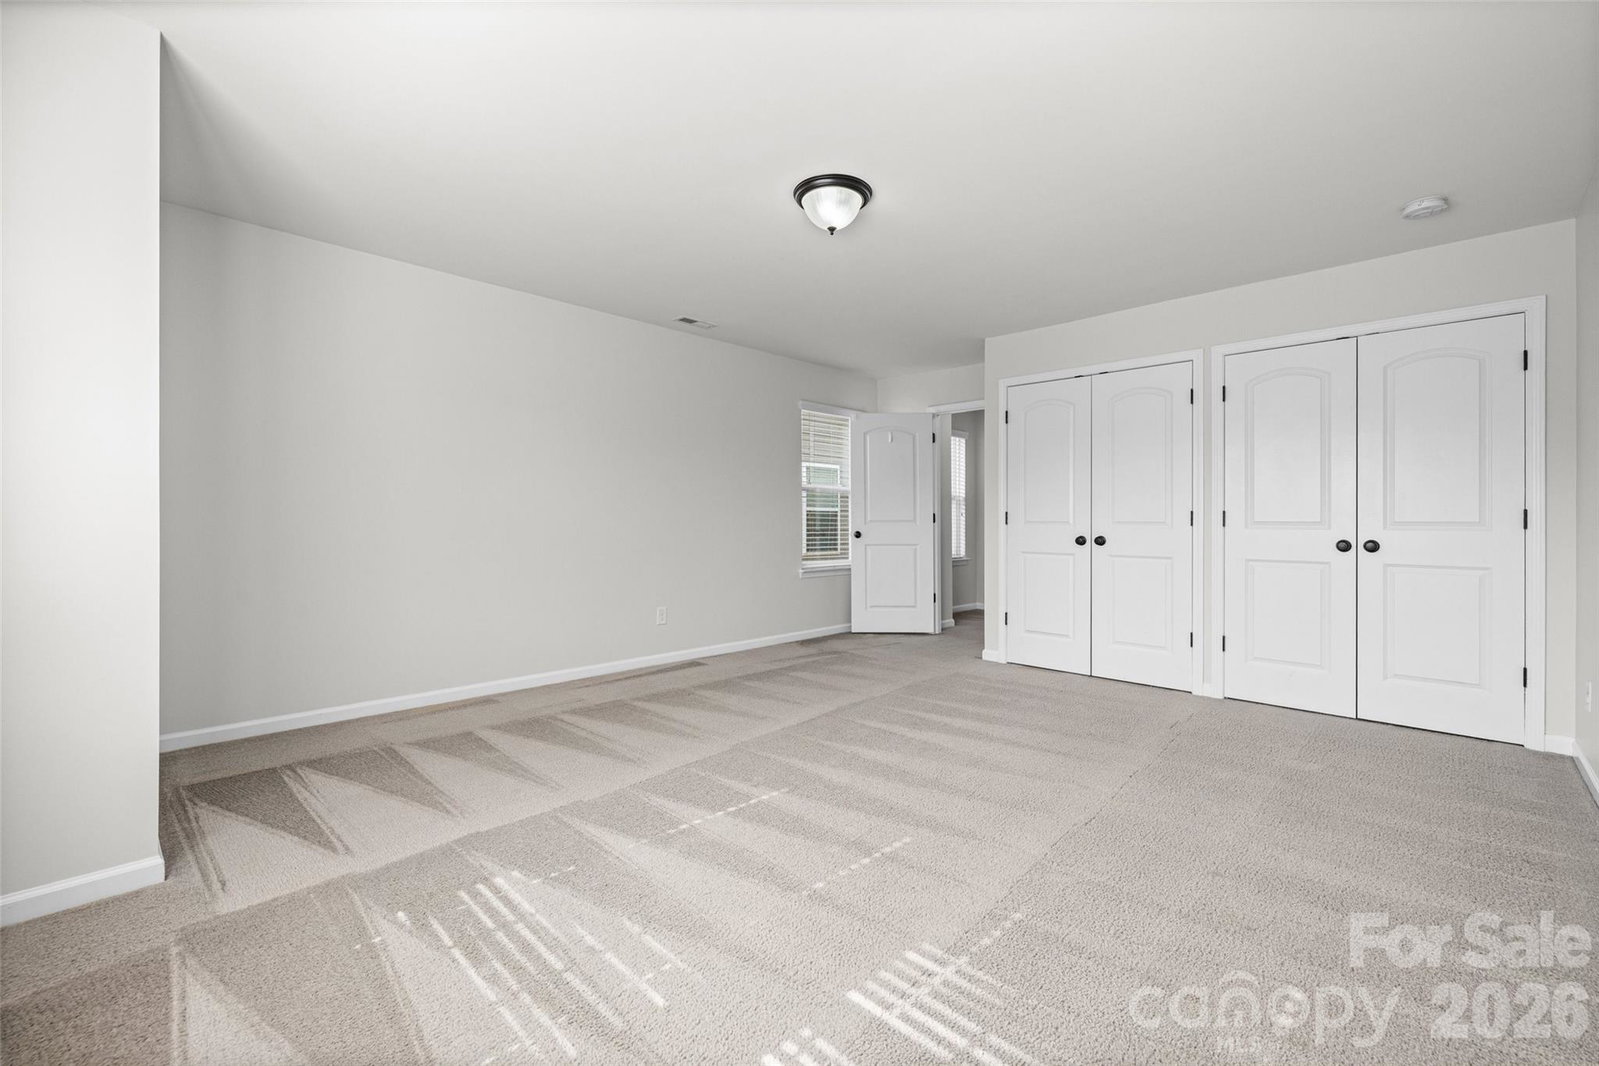
Welcome to 1059 Albany Park Drive, where a spacious, flexible floor plan makes everyday living and entertaining easy. The front porch is great for the lovely Carolina seasons. Offering five bedrooms plus a dedicated home office and three full baths, this Fort Mill home features the highly sought-after convenience of a main-level bedroom and full bath, ideal for guests, a private home office or multigenerational living. The open main level offers generous living and dining spaces anchored by a gas-log fireplace, while the kitchen features granite countertops, tile backsplash and plenty of room to gather. Thoughtful architectural details, including tray ceilings in the dining room and primary suite, add character throughout. Upstairs, the spacious primary suite is joined by three additional bedrooms and a bonus room, providing plenty of flexibility for a second living area, playroom, media space or another bedroom. Step outside onto the second-floor balcony or enjoy the covered paver patio below, creating multiple spaces to relax and entertain outdoors. This home offers the room to spread out without sacrificing the connected feel buyers are looking for. Close to highway access, award winning schools, downtown Fort Mill, Pineville, entertainment and shopping.
 “The data relating to real estate on this website derive in part from the Internet Data Exchange program. Brokers make an effort to deliver accurate information, but buyers should independently verify any information on which they will rely in a transaction. All properties are subject to prior sale, change or withdrawal. Neither The M Homes Group nor any listing broker shall be responsible for any typographical errors, misinformation, or misprints, and they shall be held totally harmless from any damages arising from reliance upon this data. This data is provided exclusively for consumers’ personal, non-commercial use and may not be used for any purpose other than to identify prospective properties they may be interested in purchasing. © 2026 Carolina Multiple Listing Services, Inc.”

/u.realgeeks.media/mhomesgroup/black_logo/logo_black_MHG.PNG)