



Listing courtesy of EXP Realty LLC Mooresville. mattsellsclt@gmail.com
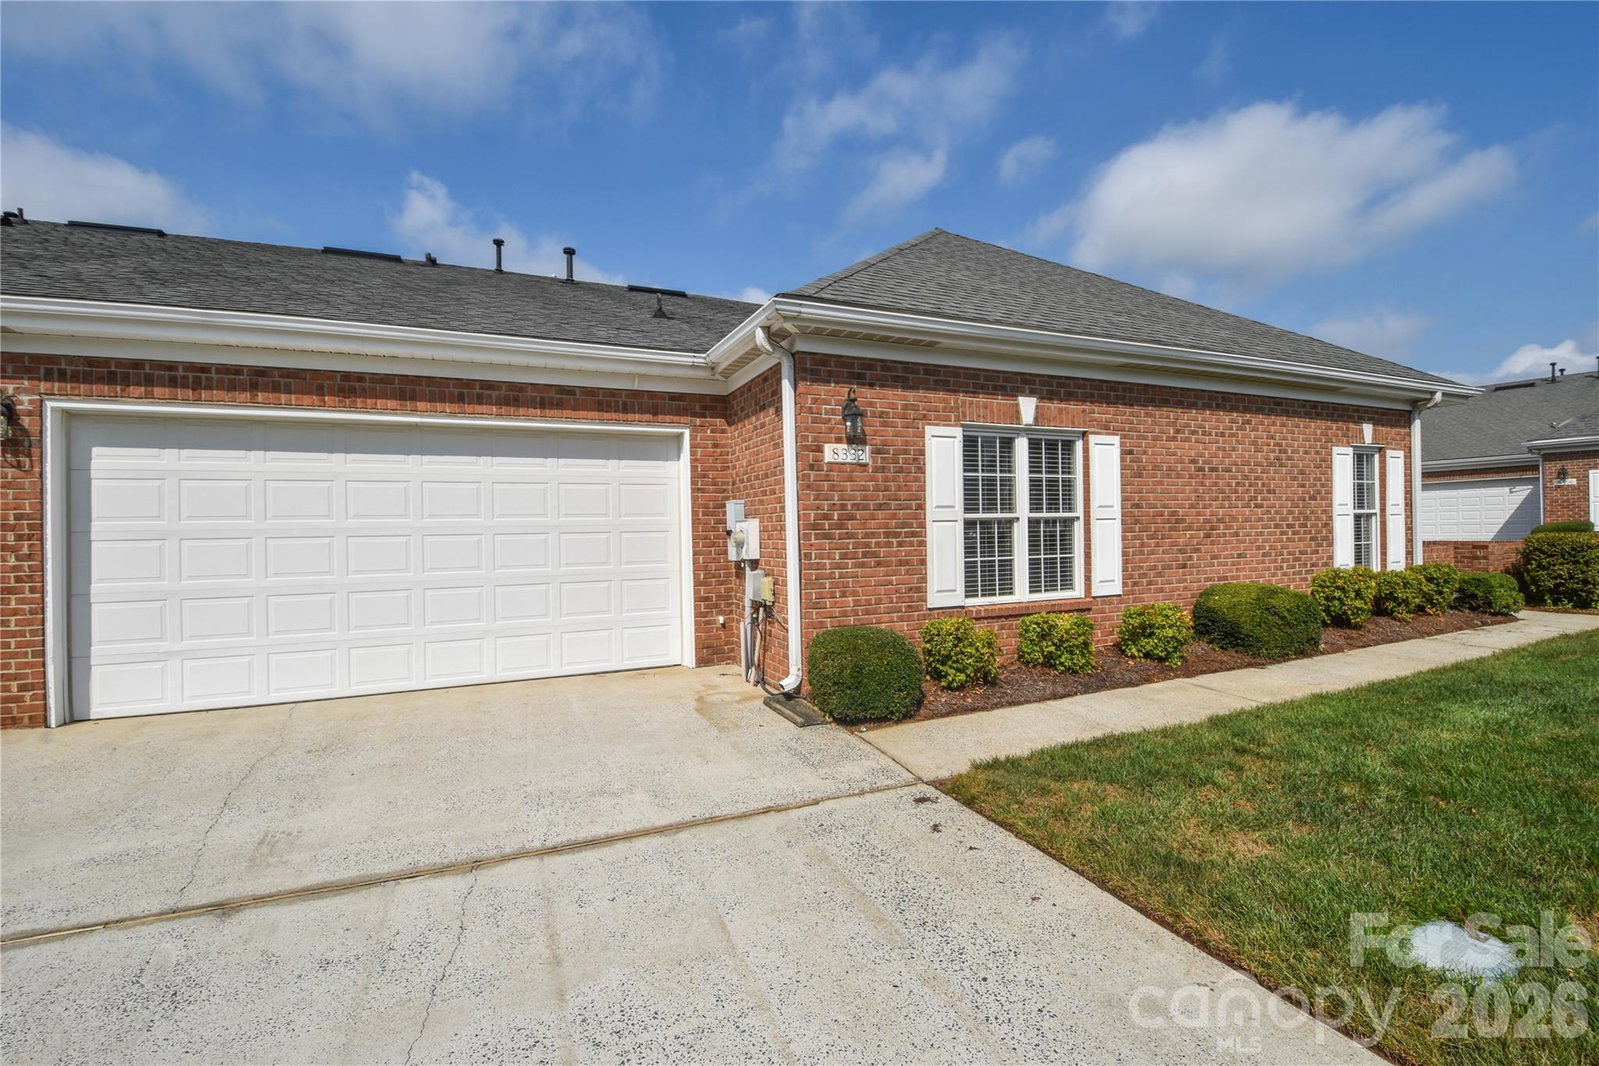
Move right into this beautifully updated condo, featuring new vinyl flooring throughout the living areas and bedrooms, complemented by durable tile in the kitchen, laundry room, and bathrooms. The result is a clean, modern look with easy-care surfaces exactly where you need them. The kitchen offers generous counter and storage space, perfect for everyday cooking and entertaining, and flows seamlessly into a spacious dining room and living room filled with natural light for a bright, welcoming feel throughout the day. Enjoy the gas fireplace in the living room for the colder days. Both bedrooms are generously sized, offering plenty of room to relax, work, or unwind. The primary bath features a walk-in tub with a door, combining comfort, safety, and accessibility in one thoughtful upgrade. Storage will never be an issue here either — this home includes a 2-car garage with additional space for tools, bikes, or seasonal items, plus bonus attic storage for even more flexibility. Out front is a beautiful patio, an ideal spot for morning coffee, evening relaxation, or entertaining guests. The HOA includes water, sewer, exterior lawn maintenance with irrigation, termite bond, and trash service. All appliances convey, making this move-in-ready home a truly turnkey opportunity. Don't miss your chance to own this bright, updated, and functional condo!
 “The data relating to real estate on this website derive in part from the Internet Data Exchange program. Brokers make an effort to deliver accurate information, but buyers should independently verify any information on which they will rely in a transaction. All properties are subject to prior sale, change or withdrawal. Neither The M Homes Group nor any listing broker shall be responsible for any typographical errors, misinformation, or misprints, and they shall be held totally harmless from any damages arising from reliance upon this data. This data is provided exclusively for consumers’ personal, non-commercial use and may not be used for any purpose other than to identify prospective properties they may be interested in purchasing. © 2026 Carolina Multiple Listing Services, Inc.”

/u.realgeeks.media/mhomesgroup/black_logo/logo_black_MHG.PNG)