




Listing courtesy of Howard Hanna Beverly-Hanks Asheville-Biltmore Park. 732-309-7100
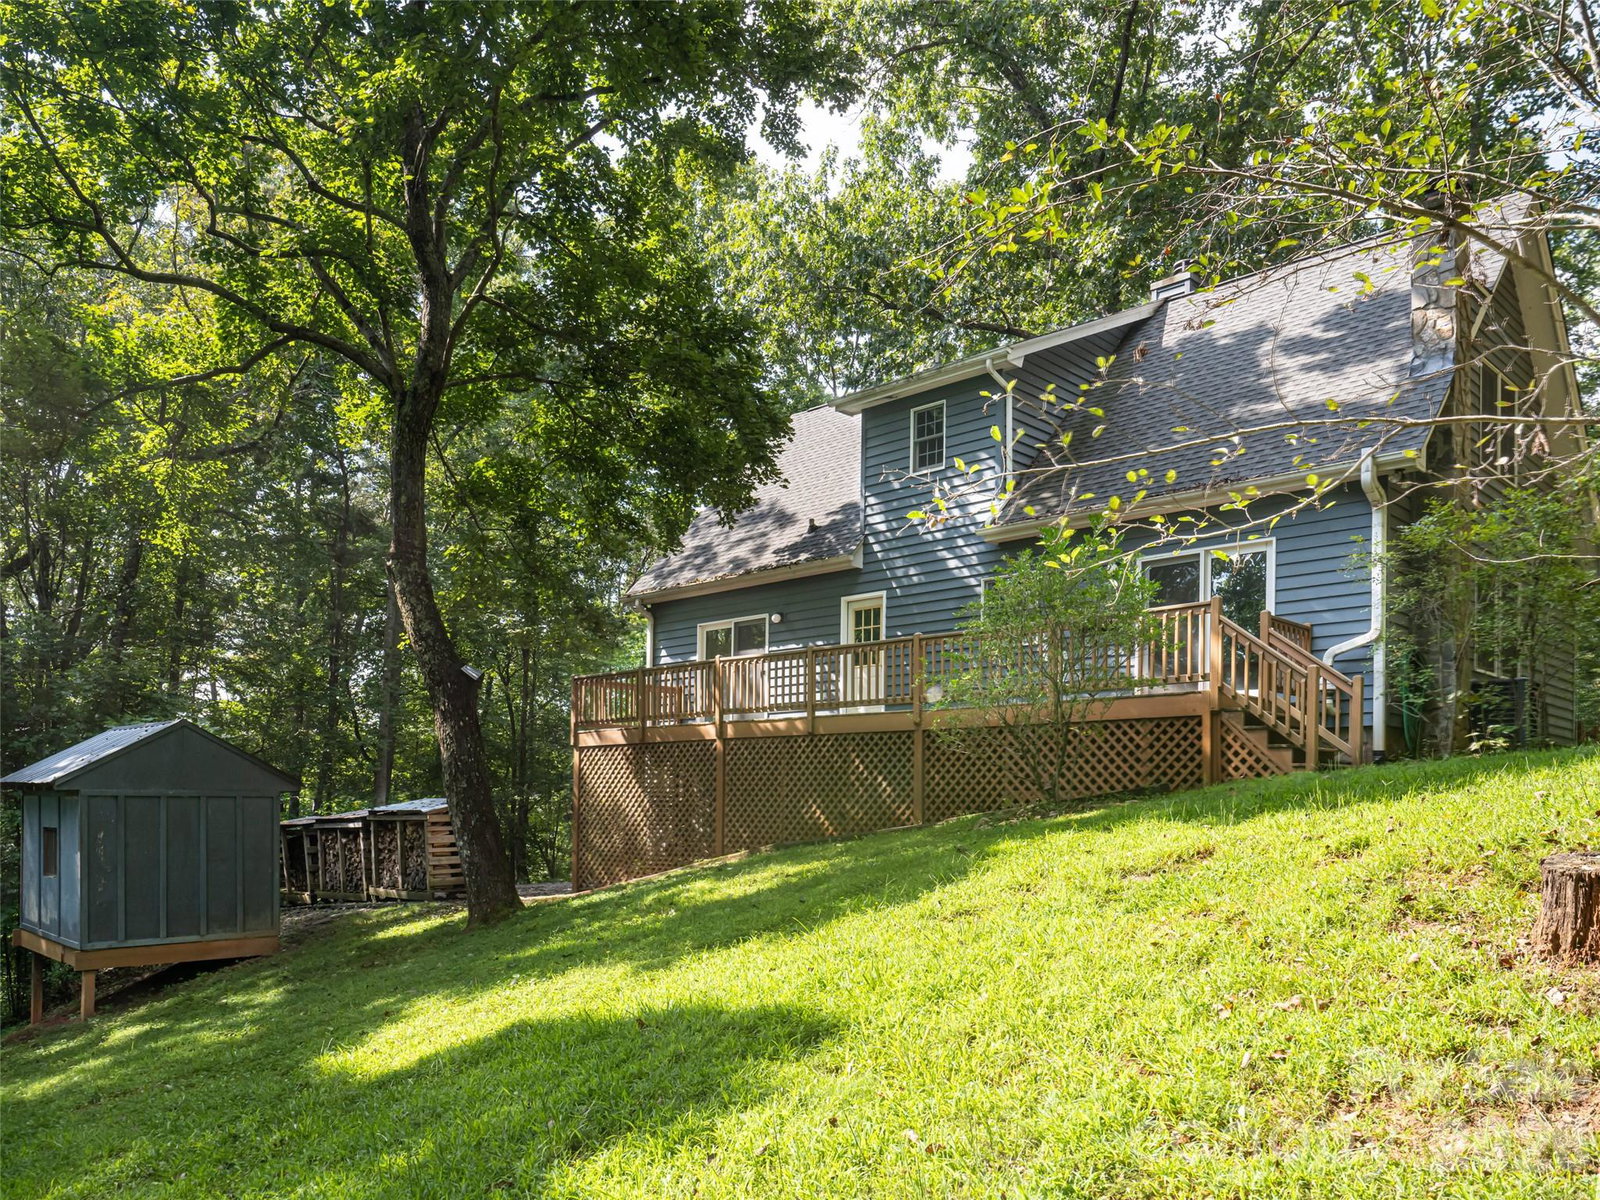
Nestled in a private, wooded setting, this Cape Cod-style home offers a tranquil retreat with incredible outdoor living. The exterior features wood siding, stone accents, and an inviting covered front porch. Inside, the bright, open-concept main level boasts wood flooring and a stunning floor-to-ceiling stone fireplace with a wood stove. The kitchen features stainless steel appliances, ample cabinetry, and a breakfast bar, flowing into a dining area with sliding doors that open to a massive rear deck overlooking the lush trees. The primary suite offers a double-vanity en-suite bath and private sliding door access to the deck. Upstairs, find a cozy landing, two spacious bedrooms, and a full bath. The finished lower level expands the living space with a second wood stove, another full bathroom, and access to the two-car garage. Complete with a winding paved driveway, ample parking, and an outdoor shed, this secluded property is a nature lover's dream!
 “The data relating to real estate on this website derive in part from the Internet Data Exchange program. Brokers make an effort to deliver accurate information, but buyers should independently verify any information on which they will rely in a transaction. All properties are subject to prior sale, change or withdrawal. Neither The M Homes Group nor any listing broker shall be responsible for any typographical errors, misinformation, or misprints, and they shall be held totally harmless from any damages arising from reliance upon this data. This data is provided exclusively for consumers’ personal, non-commercial use and may not be used for any purpose other than to identify prospective properties they may be interested in purchasing. © 2026 Carolina Multiple Listing Services, Inc.”

/u.realgeeks.media/mhomesgroup/black_logo/logo_black_MHG.PNG)