






Listing courtesy of Looking Glass Realty, Saluda. kate.trombley@lookingglassrealty.com
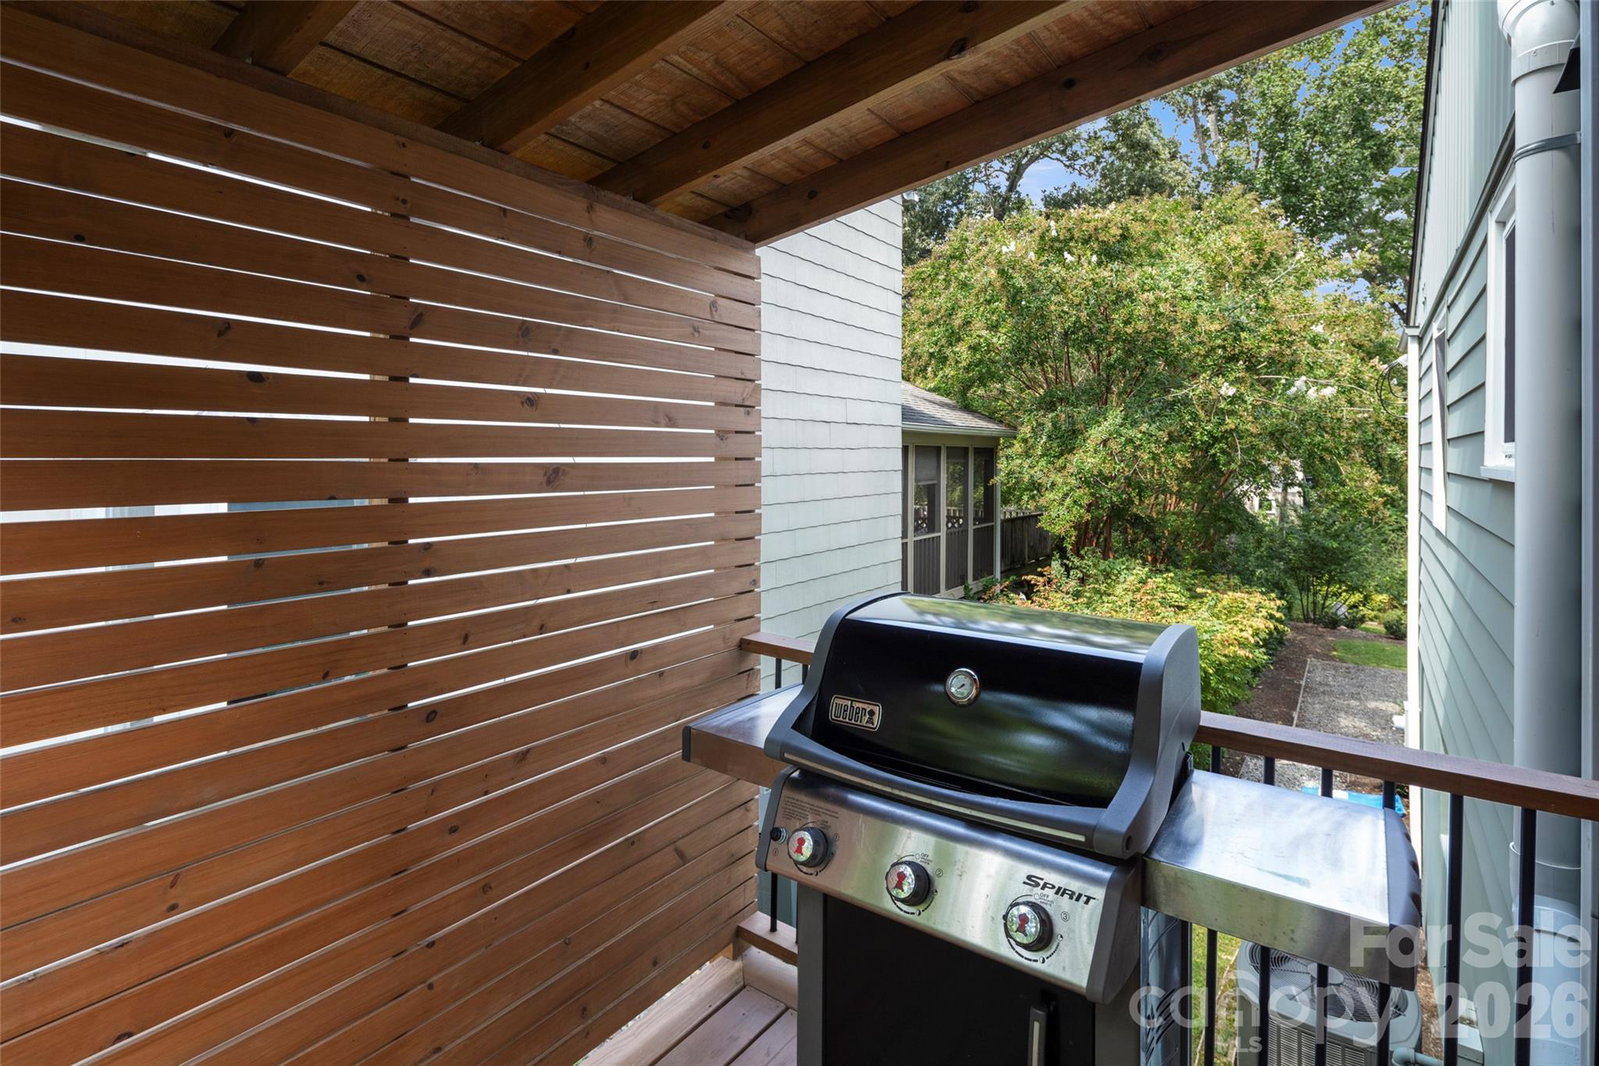
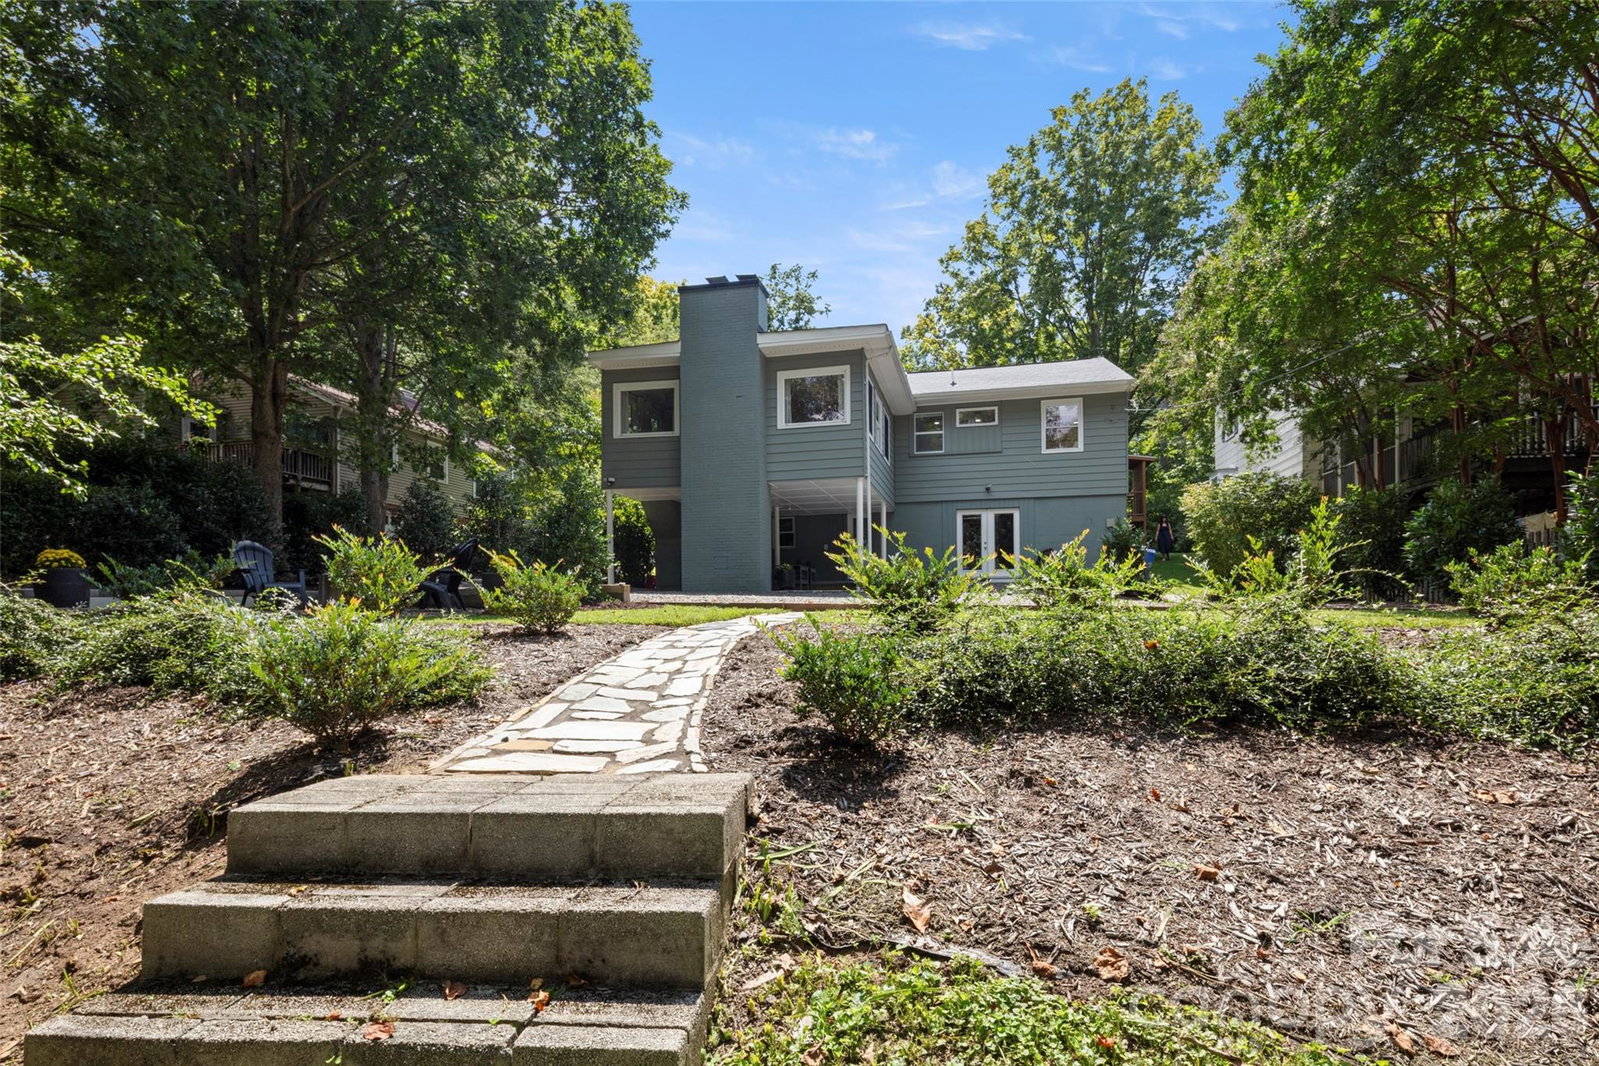
Rare opportunity to move right into a truly turnkey Grove Park gem. Tucked along a beautiful tree-lined street that feels almost storybook, 33 Maywood Road pairs the charm and character of one of Asheville’s most historic neighborhoods with the ease of a thoughtfully updated home. The interior was fully renovated in 2023 and is light-filled, fresh and beautifully finished, with a modern kitchen and updated baths. Easy one-level living includes a sun-filled primary suite that feels like its own private oasis. Since then, the owners have continued to improve the home with fresh paint, a new roof in 2026, and all-new landscaping in the front and back. Outdoor spaces are equally inviting, with a covered grilling deck just off the kitchen, a covered back terrace and a private backyard made for gathering, relaxing and enjoying Asheville’s seasons. The heated & cooled daylight lower level offers additional storage and possibilities for future use. And then there’s the location: walk to the Omni Grove Park Inn, Beaver Lake, the Country Club of Asheville and iconic Kimberly Avenue, with downtown Asheville, Charlotte Street and some of the city’s best dining, shopping and recreation just minutes away. Historic Asheville charm, modern updates, an enchanting setting and true move-in-ready condition—33 Maywood Road is a rare chance to simply unpack and start enjoying life in Grove Park. Showings start September 10th
 “The data relating to real estate on this website derive in part from the Internet Data Exchange program. Brokers make an effort to deliver accurate information, but buyers should independently verify any information on which they will rely in a transaction. All properties are subject to prior sale, change or withdrawal. Neither The M Homes Group nor any listing broker shall be responsible for any typographical errors, misinformation, or misprints, and they shall be held totally harmless from any damages arising from reliance upon this data. This data is provided exclusively for consumers’ personal, non-commercial use and may not be used for any purpose other than to identify prospective properties they may be interested in purchasing. © 2026 Carolina Multiple Listing Services, Inc.”

/u.realgeeks.media/mhomesgroup/black_logo/logo_black_MHG.PNG)