




Listing courtesy of Howard Hanna Allen Tate Charlotte South. dorthe.h@allentate.com
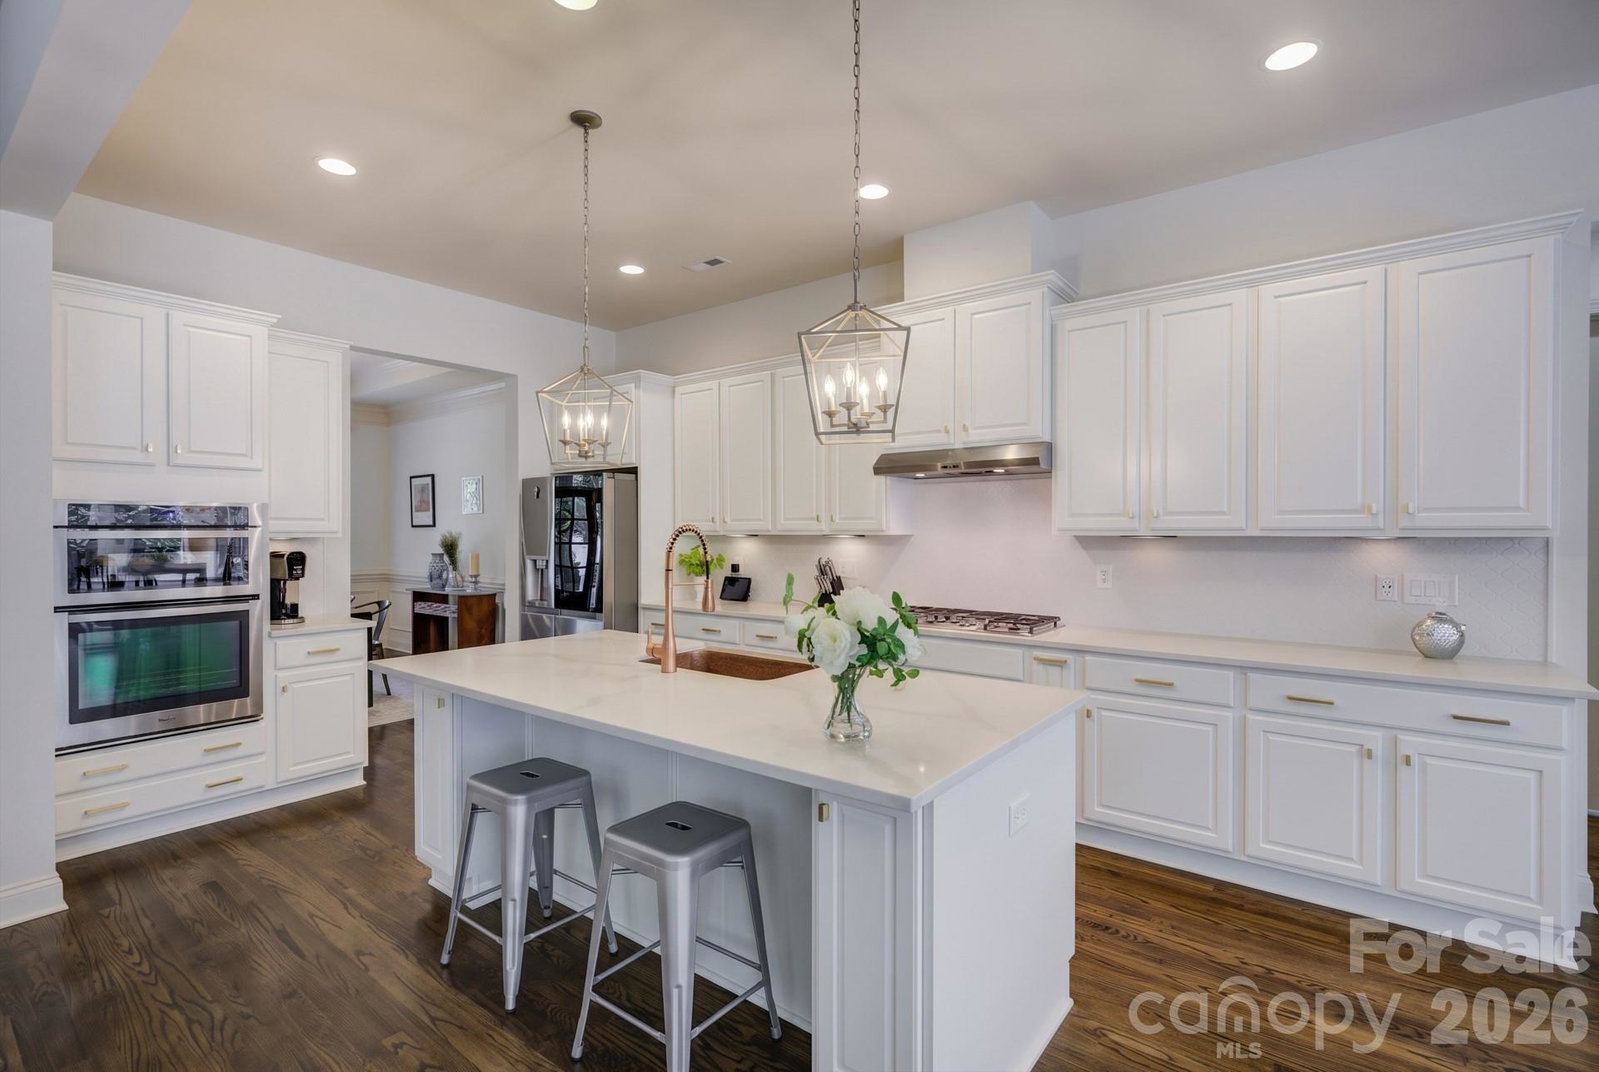
Welcome to luxury and privacy at 2324 Sommerton Glen, nestled in the exclusive gated community of Farrington. Situated on over 2 wooded acres, this custom-crafted estate offers 5,500sqft of pristine, thoughtfully designed living space—giving you the perfect balance of serene natural privacy and quick access to everything Ballantyne and Greater Charlotte have to offer, and walking distance to the new Harrisburg Global Academy. PROPERTY HIGHLIGHTS Spacious Accommodations: 5 Large Bedrooms | 5 Full Bathrooms | 1 Half Bath. 3 finished levels Lot Size: 2.05-acre Wooded Sanctuary. Fenced backyard Parking: 3-Car Side-Load Garage with concrete driveway Subdivision: Farrington (Gated) MAIN LEVEL LIVING & GOURMET KITCHEN: Step inside to an open-concept transitional floor plan detailed with intricate moldings, designer light fixtures, and beautiful cabinets. The heart of the home features a chef-inspired kitchen with quartz countertops, a custom backsplash, a central island, a gas cooktop, double wall ovens, and a unique copper sink. An oversized walk-in pantry and a functional drop zone keep everyday organization effortless. The main floor also features a dedicated home office/flex space, a bright sunroom, and a full guest suite—ideal for visitors. UPPER LEVEL SANCTUARY: Retreat upstairs to the expansive primary suite showcasing an updated spa-like ensuite bath, featuring quartz vanities, modern hardware, shiplap accent details, and a massive custom walk-in closet. Three additional spacious bedrooms, two full bathrooms, a large bonus room, and a dedicated laundry room round out the top floor. FULLY FINISHED BASEMENT: The fully finished lower level offers unmatched flexibility for multigenerational living, entertaining, or hosting. Flooded with natural light, this walk-out space features: Massive main media/living room Wet bar (easily convertible to a kitchenette); dedicated home gym space, sunroom & full modern bathroom. The unfinished space is approximately 250-300 sqft with a 12 ft ceiling; could be a bedroom, golf simulator room, or just great storage. BACKYARD OASIS: Step outside to your private paradise. Natural stone steps lead to a fenced backyard highlighted by an in-ground saltwater pool, integrated hot tub, fire pit area, and expansive lush lawn backed by mature trees.
 “The data relating to real estate on this website derive in part from the Internet Data Exchange program. Brokers make an effort to deliver accurate information, but buyers should independently verify any information on which they will rely in a transaction. All properties are subject to prior sale, change or withdrawal. Neither The M Homes Group nor any listing broker shall be responsible for any typographical errors, misinformation, or misprints, and they shall be held totally harmless from any damages arising from reliance upon this data. This data is provided exclusively for consumers’ personal, non-commercial use and may not be used for any purpose other than to identify prospective properties they may be interested in purchasing. © 2026 Carolina Multiple Listing Services, Inc.”

/u.realgeeks.media/mhomesgroup/black_logo/logo_black_MHG.PNG)