




Listing courtesy of EXP Realty LLC. natalie@nataliemiles.com
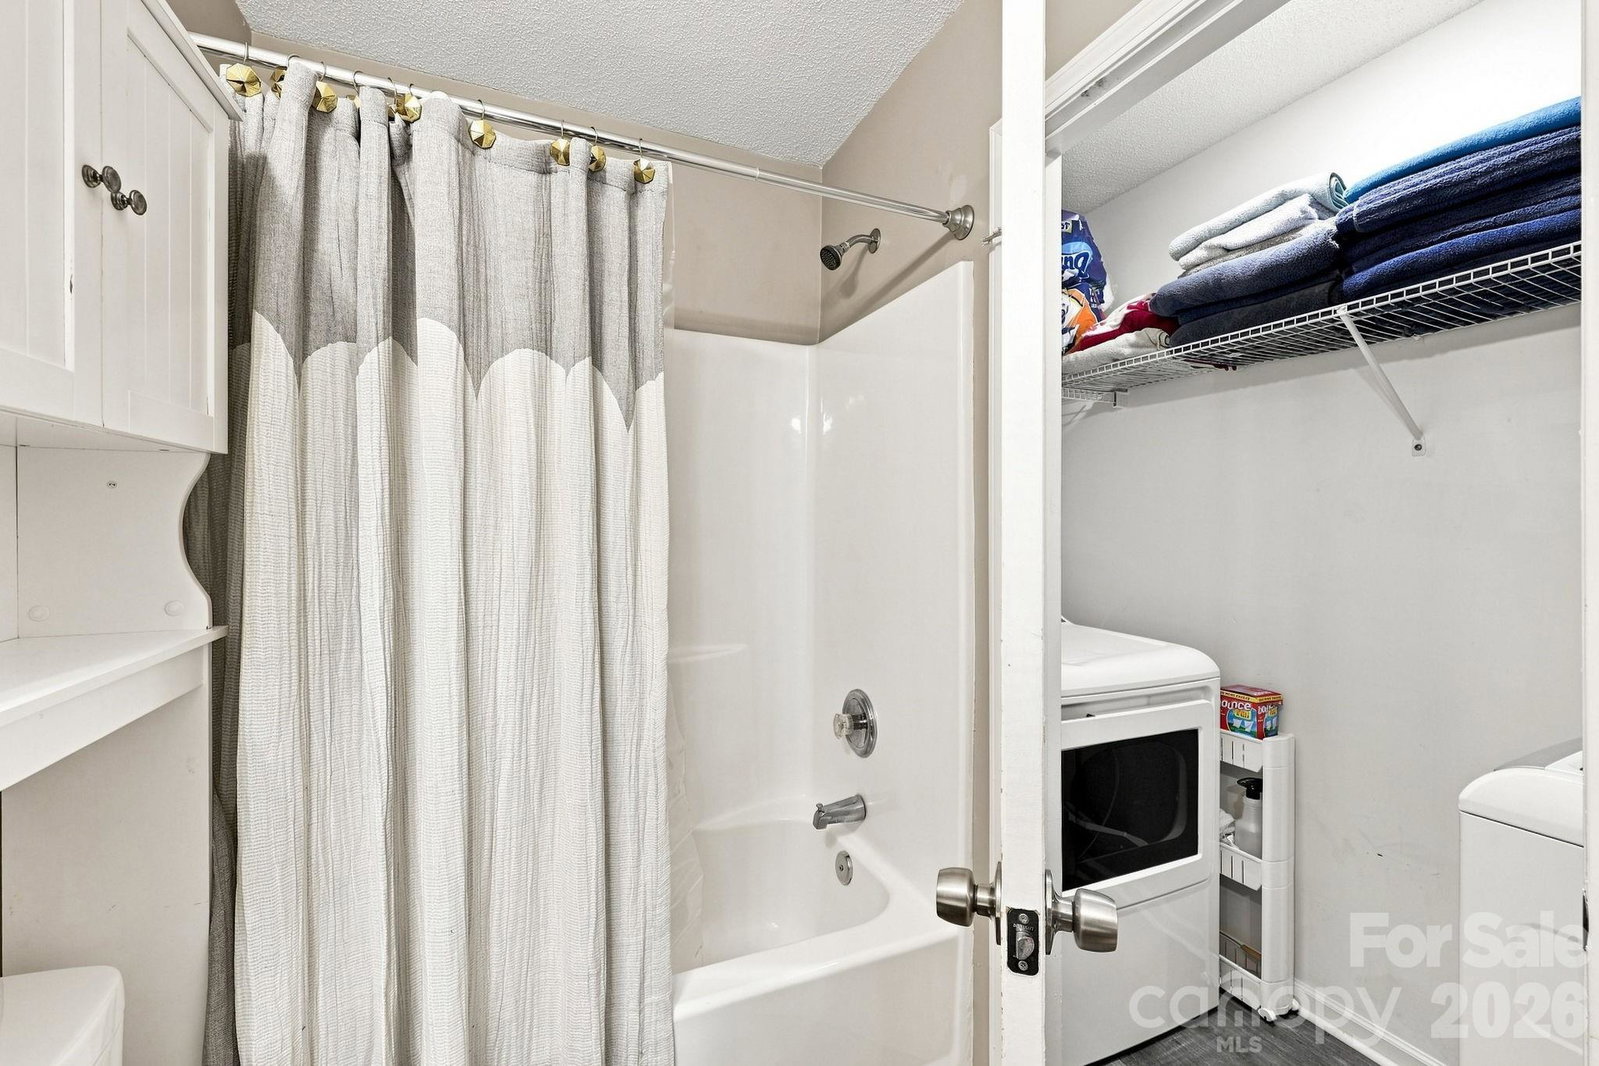
This move-in-ready end-unit townhome combines style, comfort, and low-maintenance living! Just beyond the covered front porch, you're welcomed by beautiful and durable luxury vinyl plank (LVP) flooring throughout the common areas. The impressive living room features vaulted ceilings and a cozy corner fireplace adding warmth and charm to the main living area. At the heart of the home, the updated kitchen shines with custom-painted cabinetry, sleek granite countertops, stainless steel appliances (included), a peninsula island for extra prep space and a window over the sink letting in natural light. Convenience is key with the Primary owner’s suite located on the main level, complete with a dual vanity bathroom including updated fixtures for a touch of modern elegance. Main-level Laundry adds to the effortless layout (Washer and Dryer included). Actually, ALL appliances convey making this home truly move in ready! Upstairs you'll find two generous-sized bedrooms with plenty of storage, including one with a walk in closet. A shared full bath and good sized linen closet finish out the second level. Outside, host friends or unwind on the private back patio and raised deck, ideal for entertaining or just relaxing. An attached storage closet provides easy access for keeping outdoor gear neatly organized. This home is situated in a quiet, sidewalk-lined neighborhood just off the beaten path—yet only minutes from Mountain Island Lake, the Whitewater Center, I-485, CLT Airport, and Uptown Charlotte! Enjoy quick access to local dining and shopping as well. So turn the key and start living—schedule your tour today! Note: To highlight the home's versatile layout, select photos have been virtually staged/enhanced to showcase different design possibilities.
 “The data relating to real estate on this website derive in part from the Internet Data Exchange program. Brokers make an effort to deliver accurate information, but buyers should independently verify any information on which they will rely in a transaction. All properties are subject to prior sale, change or withdrawal. Neither The M Homes Group nor any listing broker shall be responsible for any typographical errors, misinformation, or misprints, and they shall be held totally harmless from any damages arising from reliance upon this data. This data is provided exclusively for consumers’ personal, non-commercial use and may not be used for any purpose other than to identify prospective properties they may be interested in purchasing. © 2026 Carolina Multiple Listing Services, Inc.”

/u.realgeeks.media/mhomesgroup/black_logo/logo_black_MHG.PNG)