




Listing courtesy of Pulte Home Corporation. Autumn.Moen@Pulte.com
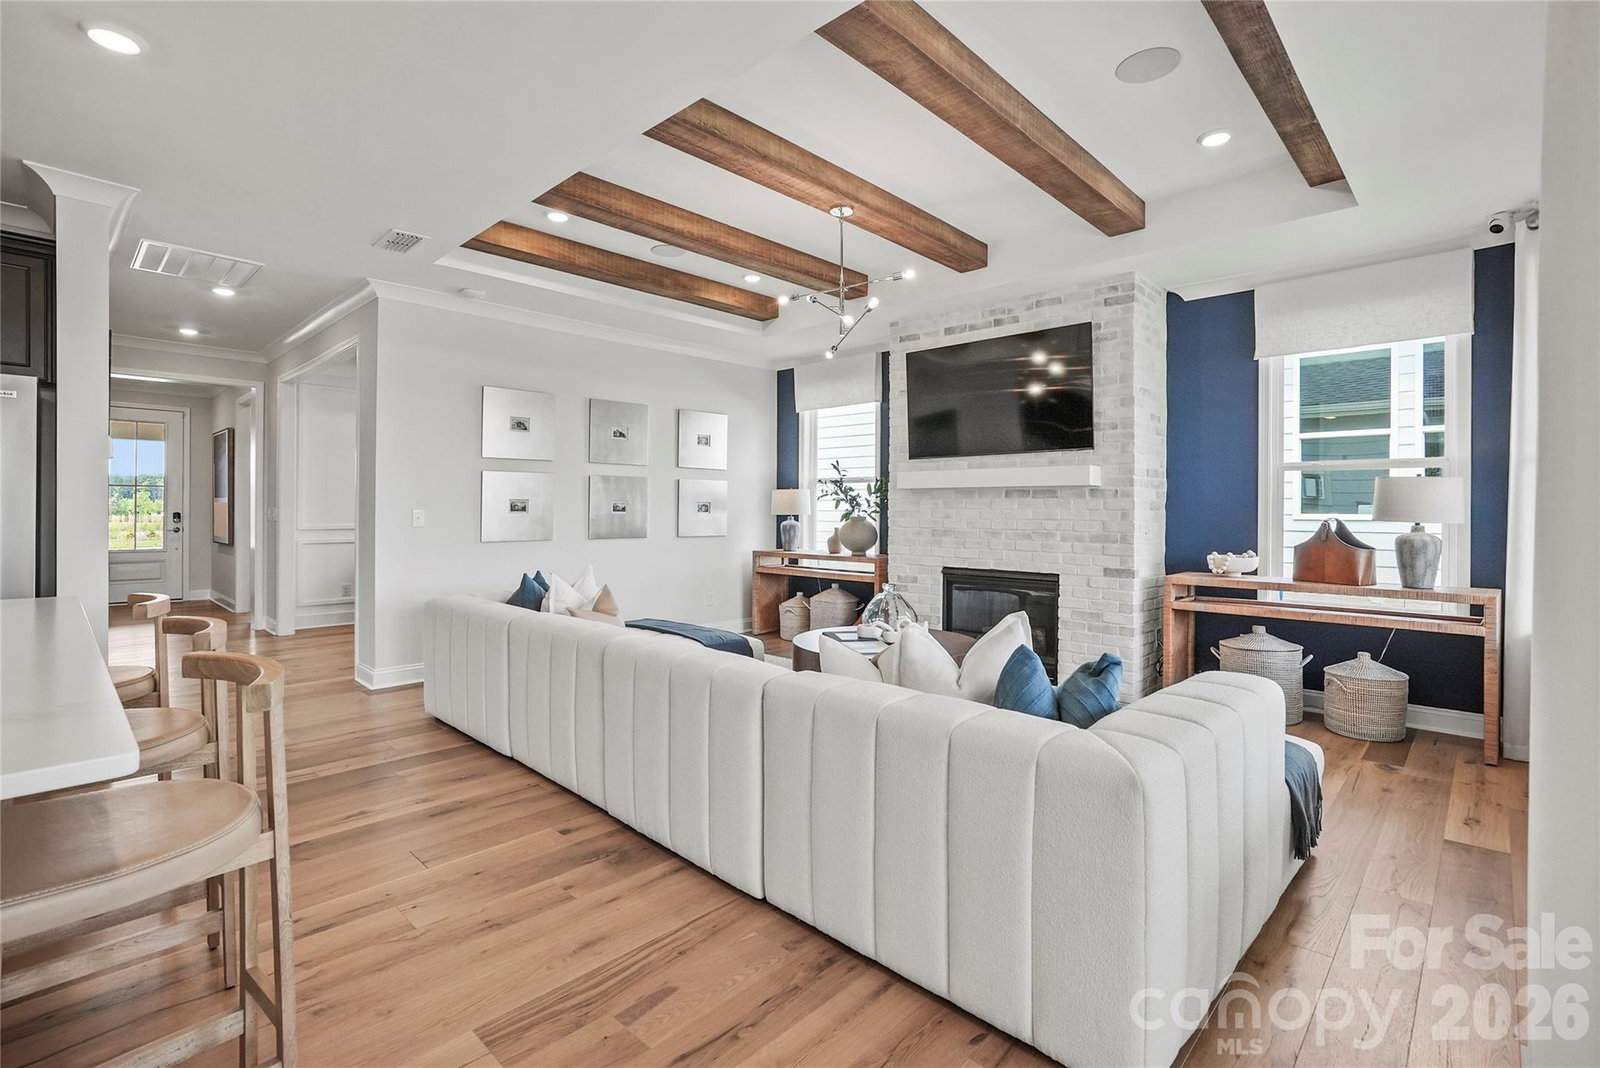
Experience exceptional active-adult living in Carolina Ridge at Del Webb with this beautifully designed new construction home showcasing premium upgrades, stylish finishes, and thoughtful spaces throughout. Featuring EVP flooring throughout the home, crown molding, and blinds throughout, this residence offers the perfect blend of elegance, comfort, and low-maintenance living. The open-concept floor plan of the 2 bedroom, 2 full bathroom Mystiqu floorplan is anchored by a spacious gathering room highlighted by a striking tray ceiling and a cozy side fireplace, creating an inviting setting for everyday living and entertaining. The upgraded Deluxe Kitchen (Layout 3) serves as the heart of the home, offering abundant cabinetry, generous workspace, and seamless flow into the dining and living areas. A versatile flex room provides endless possibilities as a home office, hobby room, reading retreat, or guest space. The well-appointed secondary bath features a convenient walk-in shower, ensuring comfort for family and visitors alike. Step outside and enjoy the best of indoor-outdoor living with a covered patio and extended patio, perfect for relaxing, entertaining, or enjoying Carolina's beautiful weather year-round. Located within the sought-after Carolina Ridge at Del Webb, residents enjoy a vibrant lifestyle with exceptional resort-style amenities, social activities, fitness opportunities, and convenient access to shopping, dining, healthcare, and recreation. This move-in-ready home delivers quality craftsmanship, desirable upgrades, and the active lifestyle you've been waiting for.
 “The data relating to real estate on this website derive in part from the Internet Data Exchange program. Brokers make an effort to deliver accurate information, but buyers should independently verify any information on which they will rely in a transaction. All properties are subject to prior sale, change or withdrawal. Neither The M Homes Group nor any listing broker shall be responsible for any typographical errors, misinformation, or misprints, and they shall be held totally harmless from any damages arising from reliance upon this data. This data is provided exclusively for consumers’ personal, non-commercial use and may not be used for any purpose other than to identify prospective properties they may be interested in purchasing. © 2026 Carolina Multiple Listing Services, Inc.”

/u.realgeeks.media/mhomesgroup/black_logo/logo_black_MHG.PNG)