




Listing courtesy of Reggie Realty, LLC. reggie@reggierealty.com
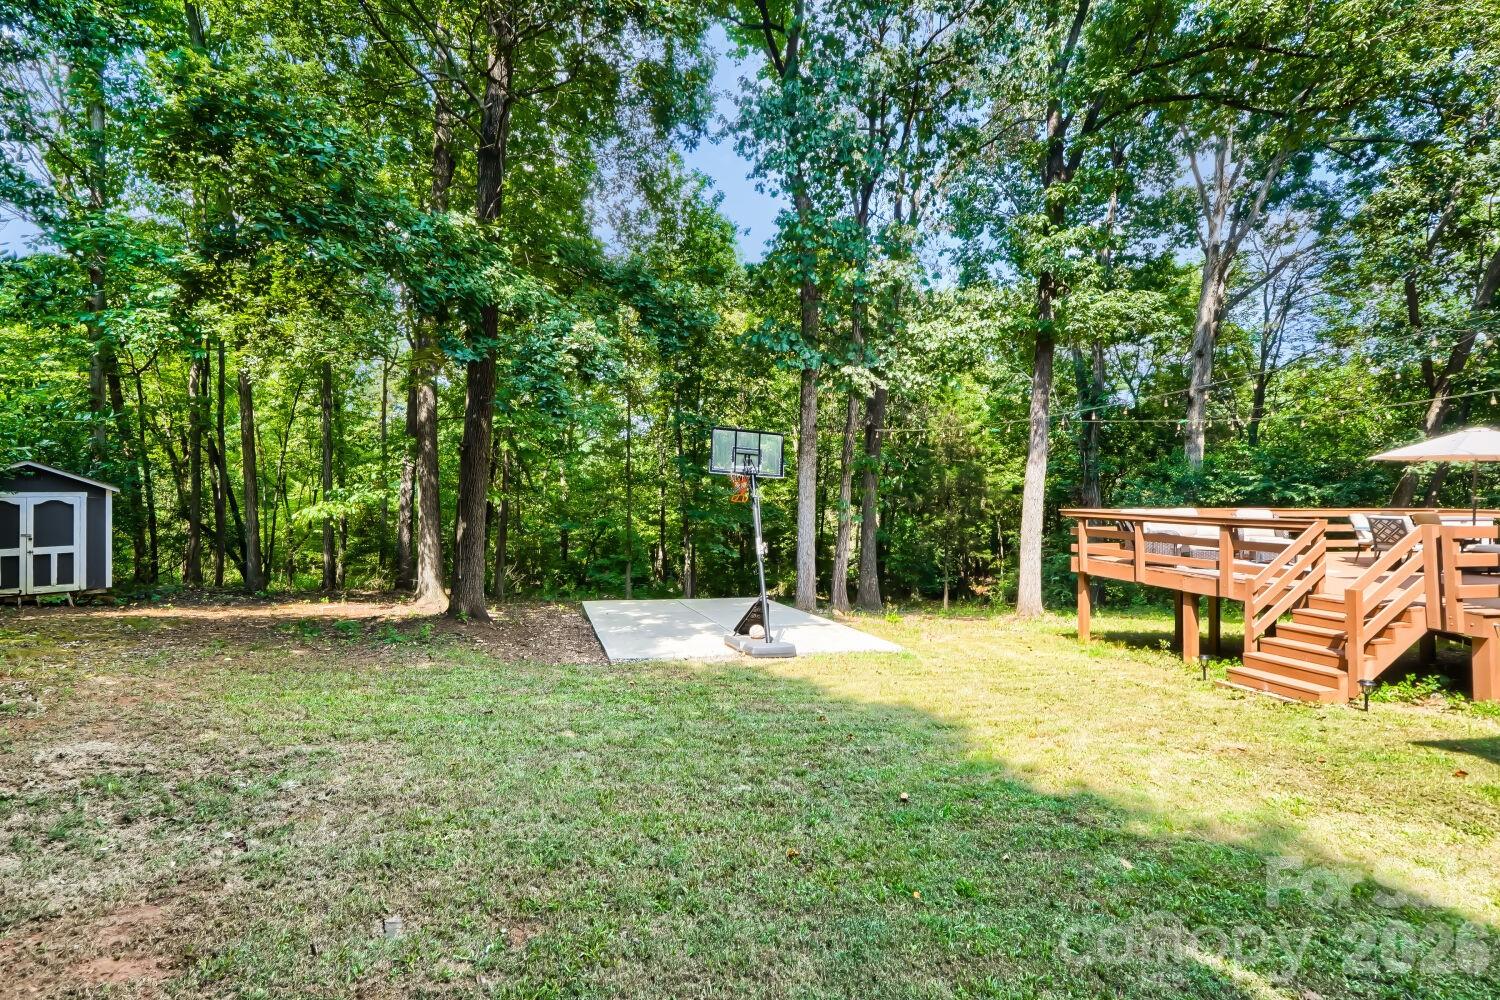
Welcome to this incredible 5 bedroom, 2.5 bathroom brick-front home situated on a private, wooded 0.45 acre lot which backs up against a forest and natural creek. Featuring a new HVAC system installed in 2024, this home offers generous living spaces, an inviting open floor plan, and exceptional outdoor amenities. The main level features a hardwood entryway that flows into the spacious family room, complete with a gas fireplace. The home also offers a formal living room and dining room, creating plenty of space for both everyday living and entertaining. The spacious kitchen provides ample cabinet storage and connects to a separate breakfast area with a bay window overlooking the oversized deck. A convenient first floor laundry room with built-in shelving and a pantry closet add even more functionality. Upstairs, you'll find all five bedrooms, including a generously-sized primary suite with a sitting area, vaulted ceiling, ceiling fan and walk-in closet. The primary bathroom features a double vanity, toilet room, shower, and relaxing garden tub. The four additional bedrooms are spacious and offer walk-in closets and ceiling fans. Step outside to enjoy the oversized deck with lighting and a full patio set, overlooking the private wooded lot - perfect for entertaining, relaxing, or enjoying the peaceful surroundings. The property also features a newly built 16' by 24' cement paved basketball court with reinforced rebar footers, as well as an outdoor storage shed. With its spacious floor plan, five bedrooms, private wooded setting, updated HVAC, and impressive outdoor amenities, this property offers the perfect combination of comfort, privacy, and space for entertaining. There is an additional fee required per summer season for use of the neighborhood pool.
 “The data relating to real estate on this website derive in part from the Internet Data Exchange program. Brokers make an effort to deliver accurate information, but buyers should independently verify any information on which they will rely in a transaction. All properties are subject to prior sale, change or withdrawal. Neither The M Homes Group nor any listing broker shall be responsible for any typographical errors, misinformation, or misprints, and they shall be held totally harmless from any damages arising from reliance upon this data. This data is provided exclusively for consumers’ personal, non-commercial use and may not be used for any purpose other than to identify prospective properties they may be interested in purchasing. © 2026 Carolina Multiple Listing Services, Inc.”

/u.realgeeks.media/mhomesgroup/black_logo/logo_black_MHG.PNG)