


Listing courtesy of TRI Pointe Homes INC. james.warner@tripointehomes.com
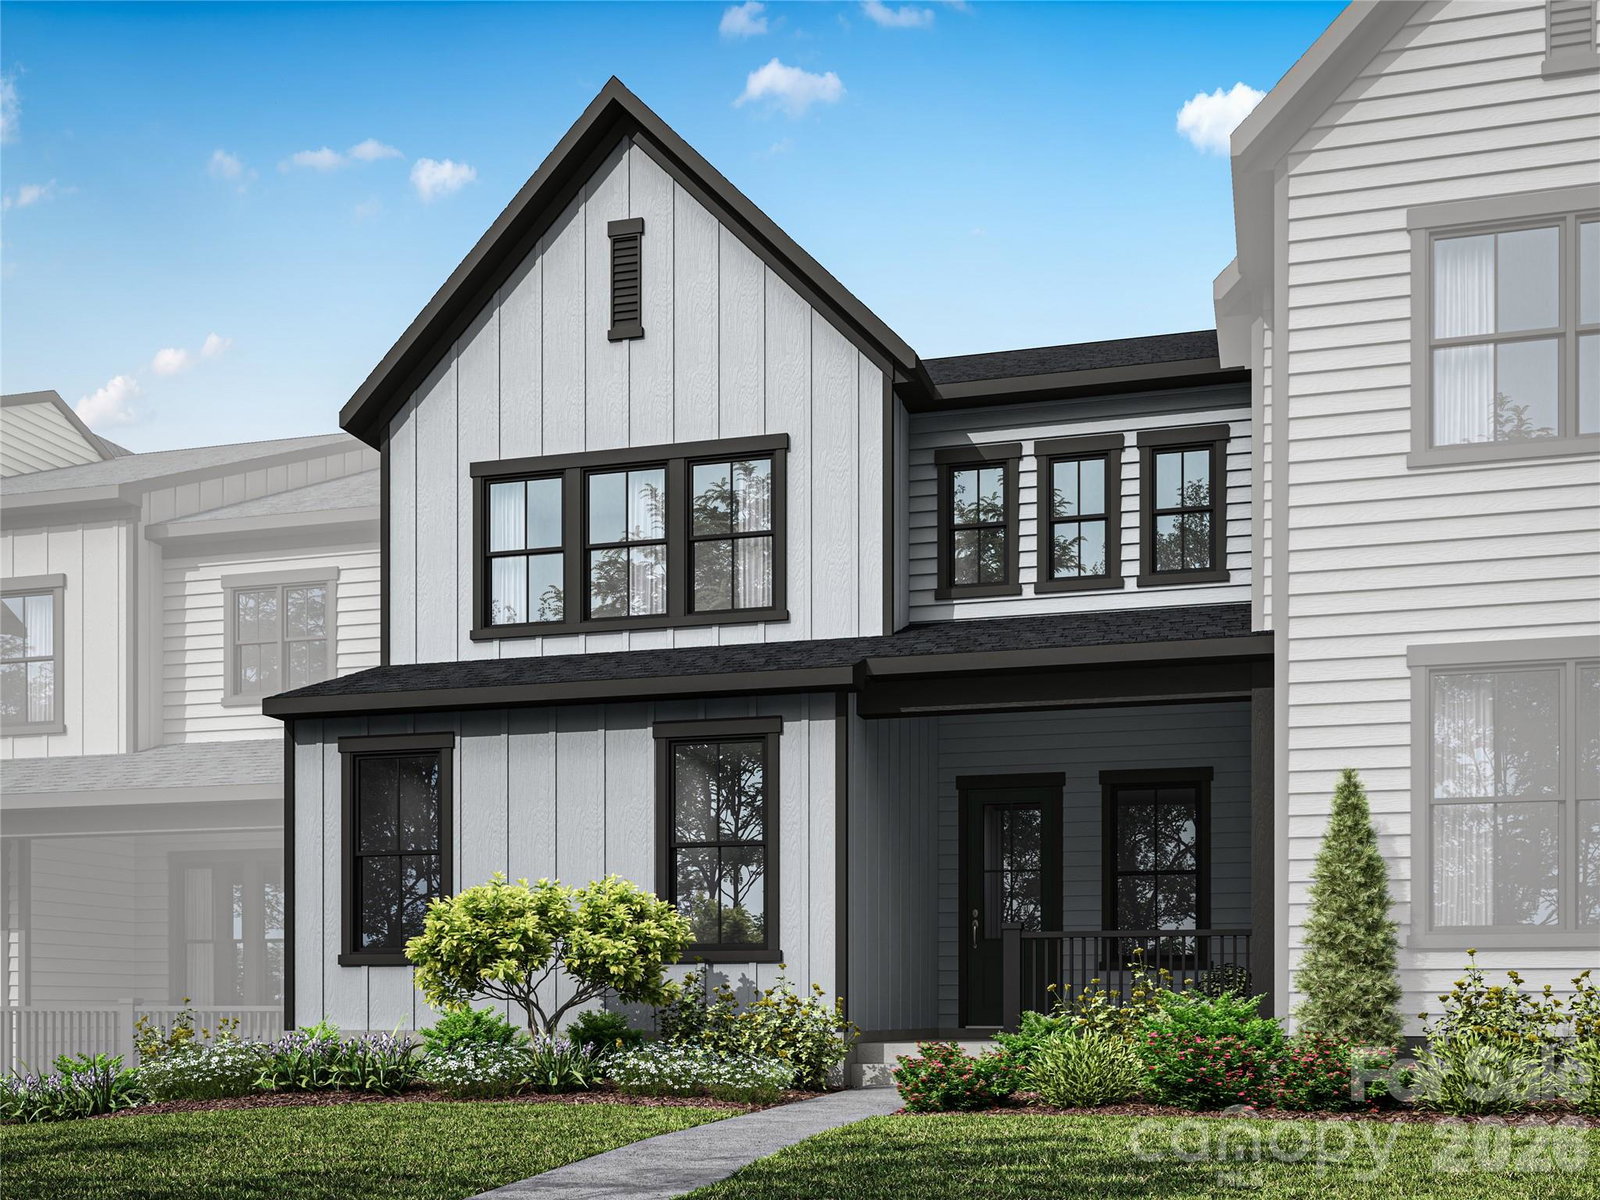
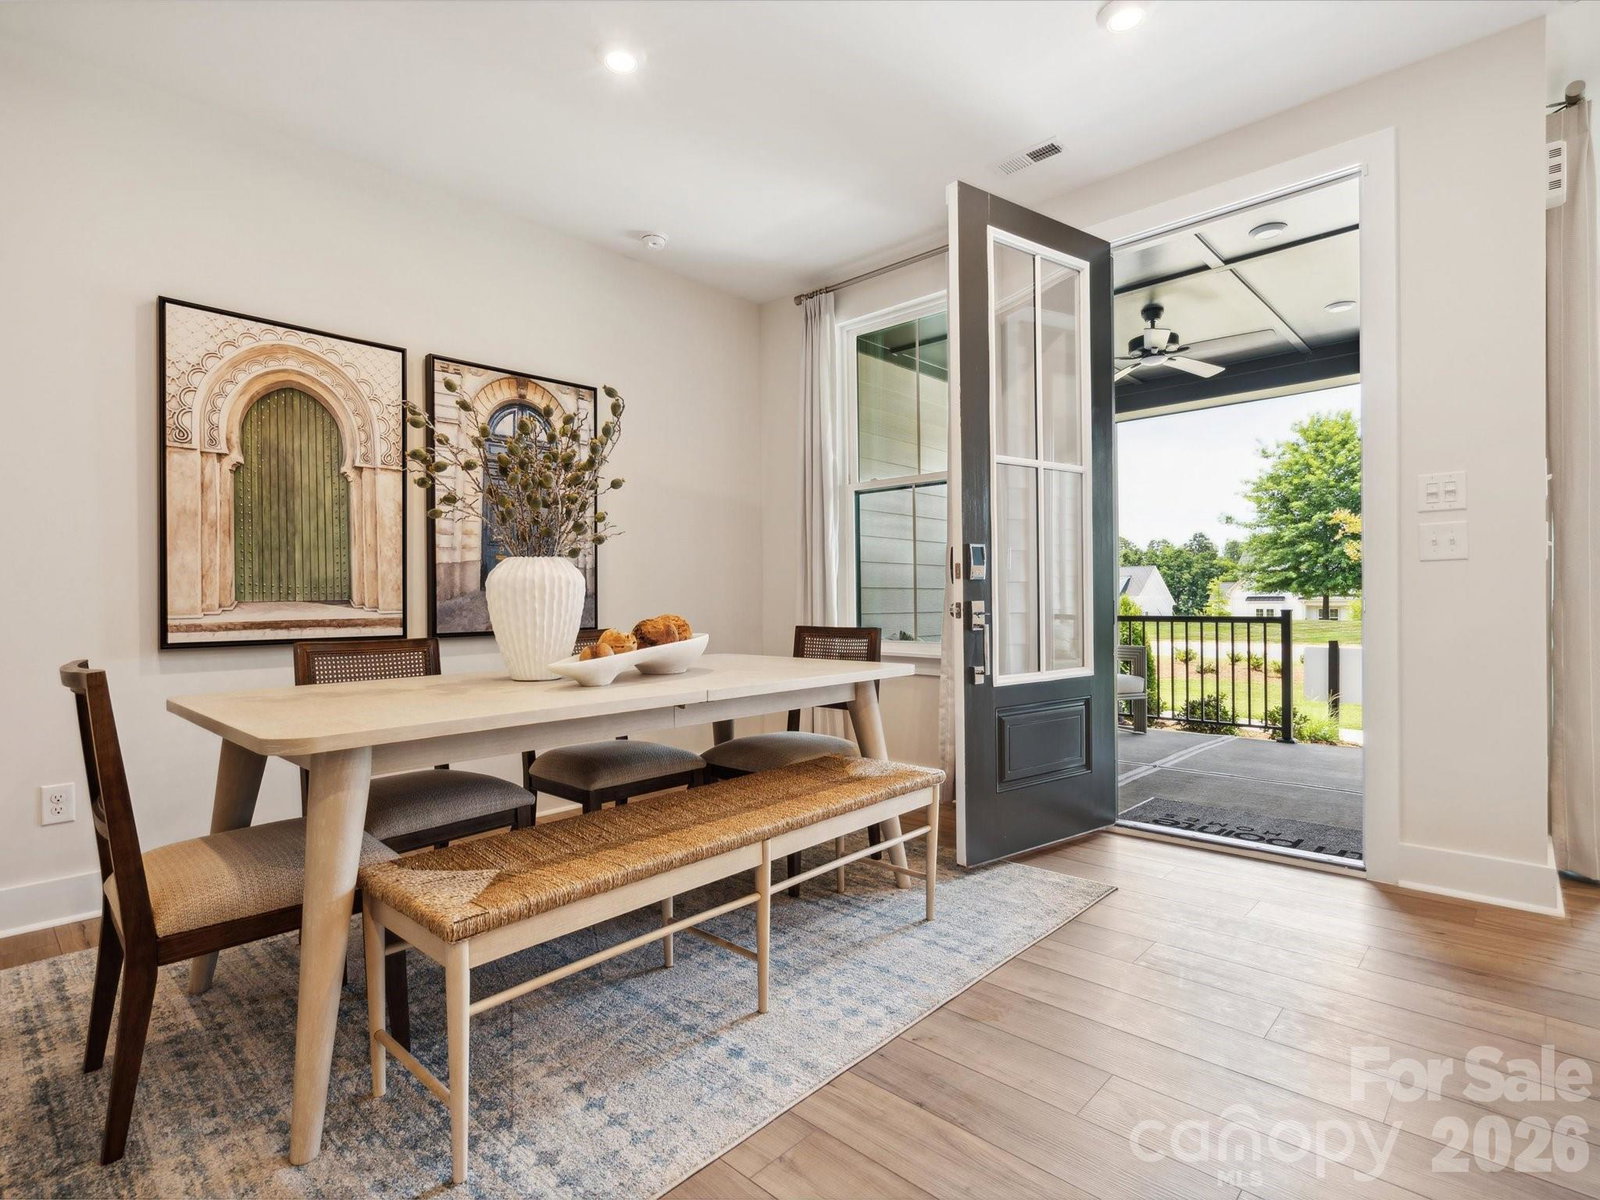
This 3-bedroom home offers serene views, easy access to the community Activity Lawn, and a covered front porch for enjoying the outdoors. The open-concept main level is anchored by a gourmet kitchen featuring light tan-stained cabinetry with natural wood grain, quartz countertops, an upgraded appliance package, and sleek black hardware. Luxury vinyl plank flooring adds durability and style throughout the main living areas, while upgraded bedroom carpet brings comfort upstairs. A flexible first-floor space can serve as a home office, or hobby area. The Primary Suite features a tiled shower with full tile walls and floor pan, plus direct access from the laundry room to the walk-in closet. Oak box stairs add a refined architectural detail throughout this thoughtfully designed home.
 “The data relating to real estate on this website derive in part from the Internet Data Exchange program. Brokers make an effort to deliver accurate information, but buyers should independently verify any information on which they will rely in a transaction. All properties are subject to prior sale, change or withdrawal. Neither The M Homes Group nor any listing broker shall be responsible for any typographical errors, misinformation, or misprints, and they shall be held totally harmless from any damages arising from reliance upon this data. This data is provided exclusively for consumers’ personal, non-commercial use and may not be used for any purpose other than to identify prospective properties they may be interested in purchasing. © 2026 Carolina Multiple Listing Services, Inc.”

/u.realgeeks.media/mhomesgroup/black_logo/logo_black_MHG.PNG)