





Listing courtesy of COMPASS. bostonreid@me.com
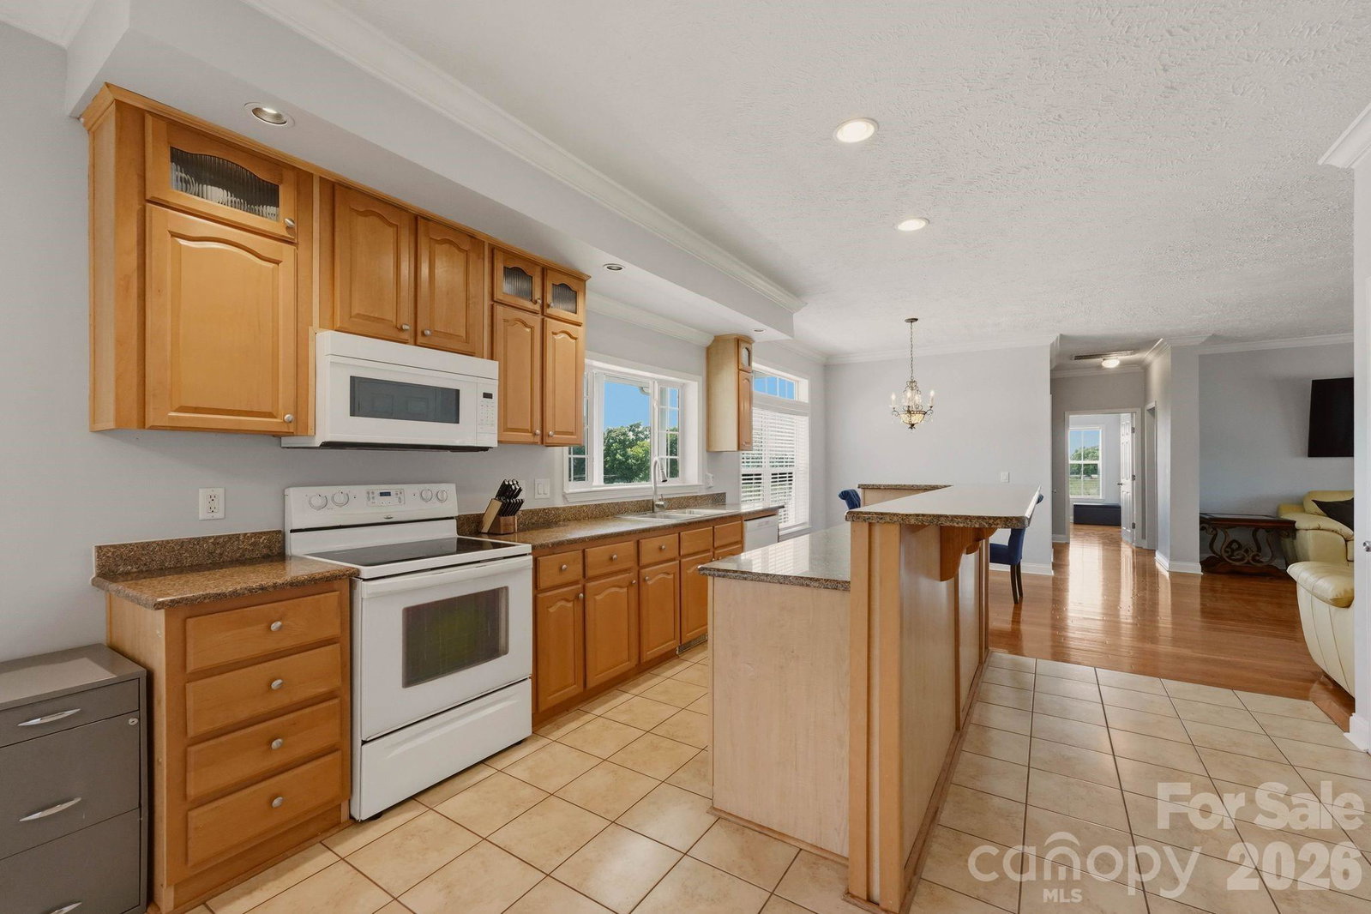
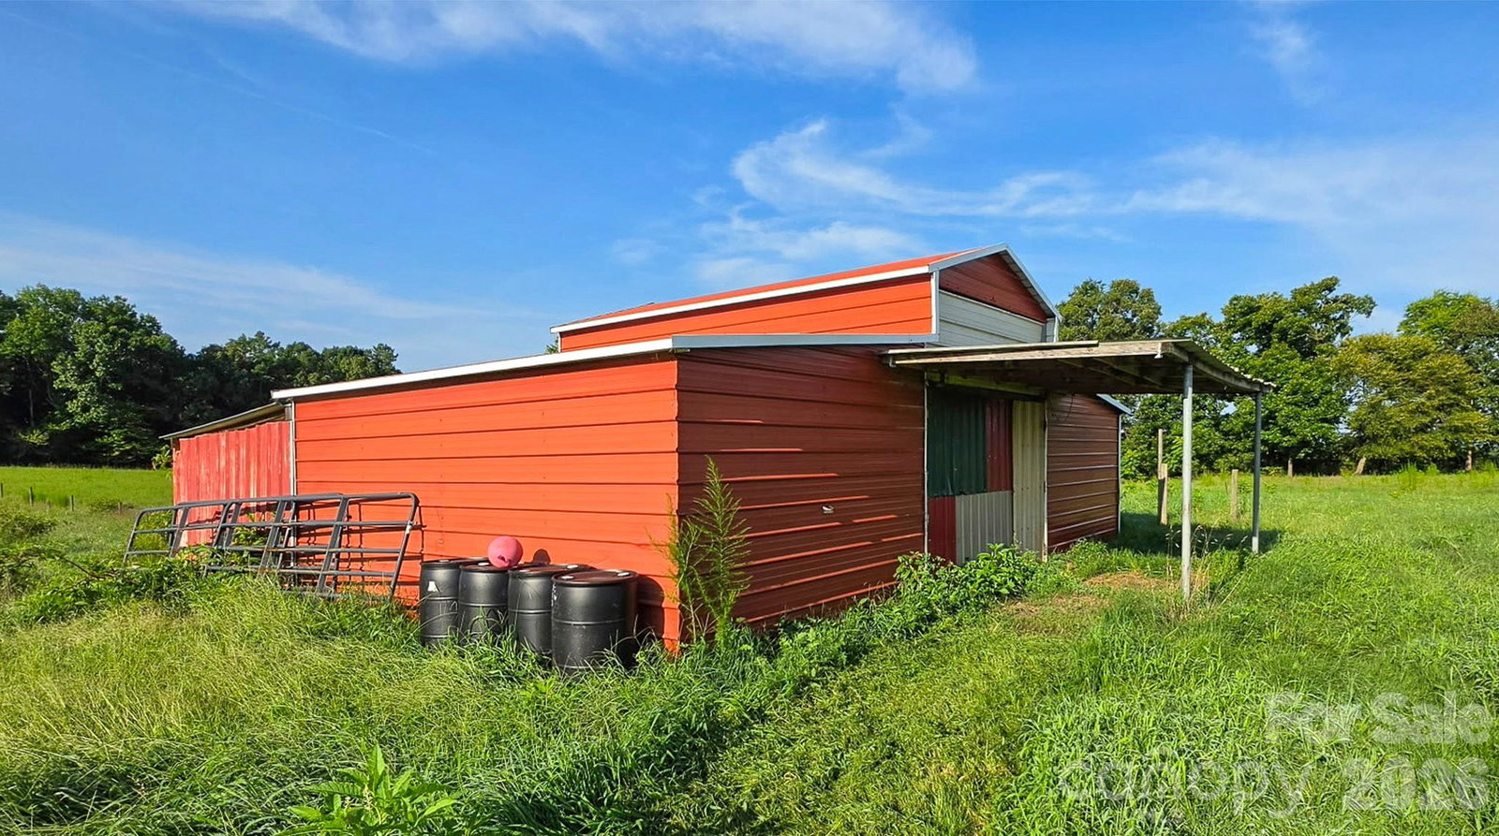
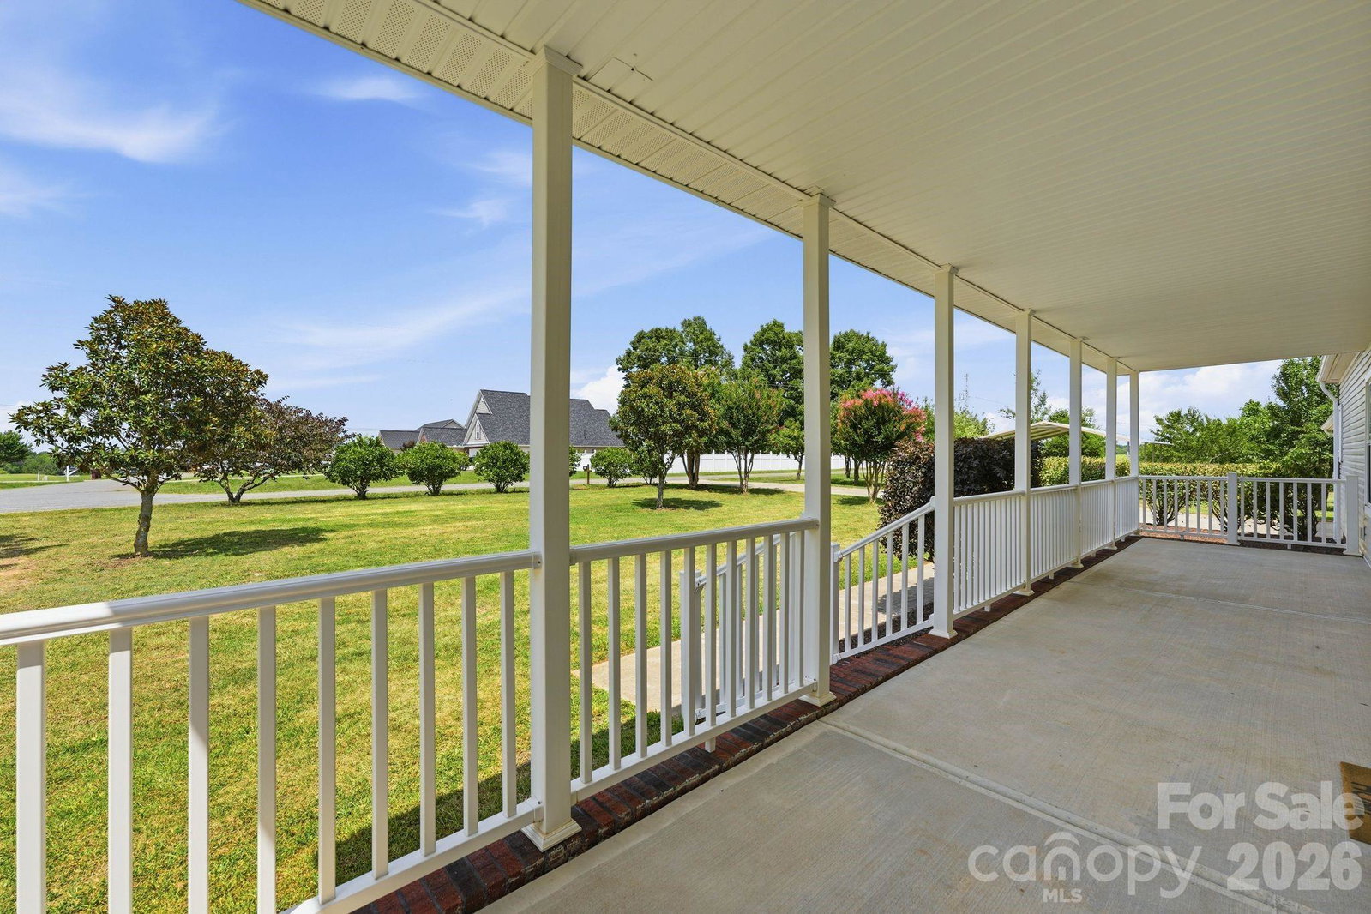
Discover a rare opportunity on 11.38 acres in Salisbury, featuring a sprawling 5-bedroom, 5-bath home, classic red barn, and approximately 10 acres of mostly cleared land. This distinctive property pairs an expansive floor plan with an exceptional setting, offering endless possibilities for multigenerational living, guests, hobbies, animals, or those simply looking for more room to enjoy. A welcoming front porch sets the tone before stepping inside to a thoughtfully designed layout featuring a main-level primary suite, two additional bedrooms on the main floor, and multiple gathering areas. The kitchen offers abundant cabinetry and generous workspace while opening seamlessly to the home's comfortable living areas. Upstairs, a private in-law suite provides added independence with its own kitchen and both interior and exterior access, complemented by additional bonus and flex rooms. Outside, the acreage features established pasture areas, mature trees along portions of the property boundaries, and a classic red barn situated near the center of the property. Unwind on the covered back porch overlooking the large backyard and surrounding acreage. An attached two-car garage, additional two-car carport, and convenient frontage along Jones Road complete this unique offering. With an impressive homesite, substantial acreage, and a barn already in place, this property offers a combination that's increasingly difficult to find. Rowan County has no completed septic or well records on file, contact Listing Agent for additional information.
 “The data relating to real estate on this website derive in part from the Internet Data Exchange program. Brokers make an effort to deliver accurate information, but buyers should independently verify any information on which they will rely in a transaction. All properties are subject to prior sale, change or withdrawal. Neither The M Homes Group nor any listing broker shall be responsible for any typographical errors, misinformation, or misprints, and they shall be held totally harmless from any damages arising from reliance upon this data. This data is provided exclusively for consumers’ personal, non-commercial use and may not be used for any purpose other than to identify prospective properties they may be interested in purchasing. © 2026 Carolina Multiple Listing Services, Inc.”

/u.realgeeks.media/mhomesgroup/black_logo/logo_black_MHG.PNG)