

Listing courtesy of Keller Williams Mtn Partners, LLC. Jonreale@kw.com
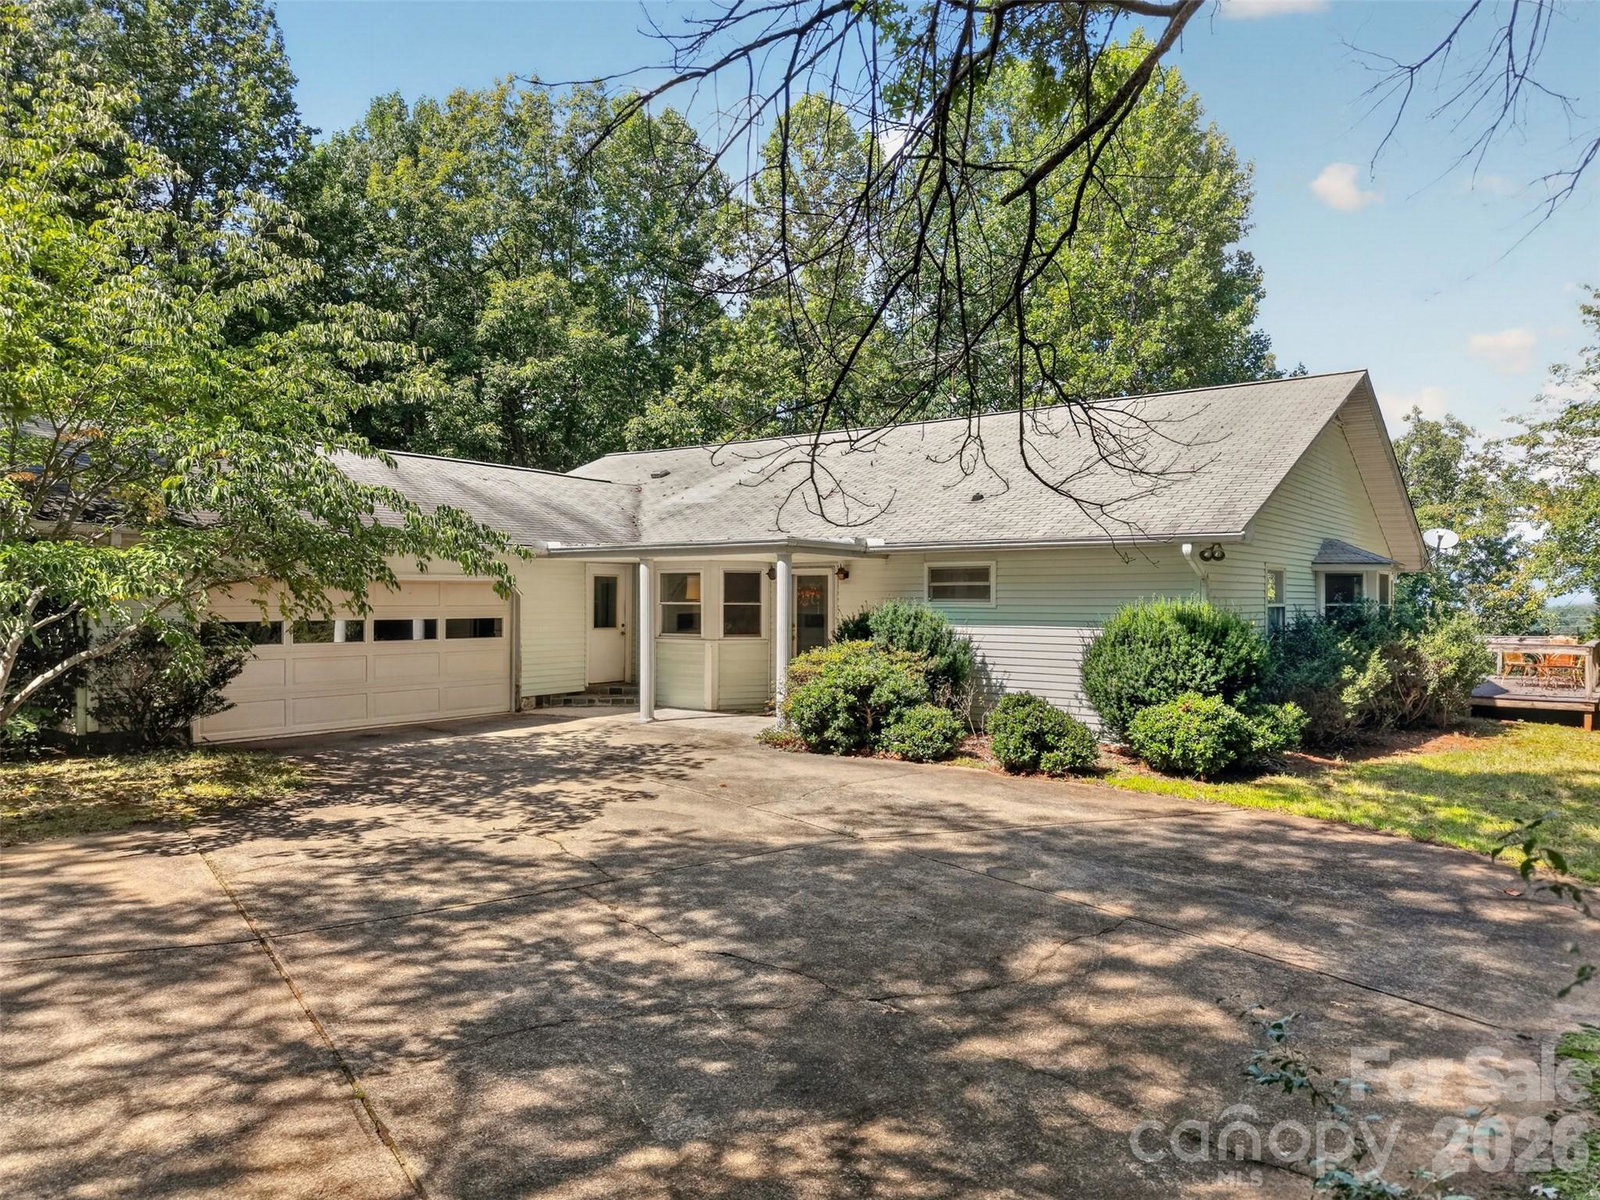
Set on approximately 4.7 acres in Saluda, this three-bedroom, two-bath home pairs a private wooded setting with mountain views and single-level living. Mature trees surround the home, while a clearing frames the distant mountain scenery. A substantial stone fireplace anchors the open living and dining area, which connects to a kitchen with granite countertops, ample cabinetry, and a peninsula with seating. The spacious Florida room extends across the rear of the home, with a long wall of windows overlooking the surrounding landscape. A second fireplace adds character to this additional gathering space. Outside, a deck offers another place to enjoy the mountain setting, and the attached garage provides parking along with space for storage and projects. Thoughtful updates and a personal touch can bring new life to this home while preserving its character and charm. Its open layout, distinctive fireplaces, and wooded acreage provide a starting point for your improvements. A renovation opportunity for investors, contractors, or buyers looking to personalize a home with character, acreage, and mountain views.
 “The data relating to real estate on this website derive in part from the Internet Data Exchange program. Brokers make an effort to deliver accurate information, but buyers should independently verify any information on which they will rely in a transaction. All properties are subject to prior sale, change or withdrawal. Neither The M Homes Group nor any listing broker shall be responsible for any typographical errors, misinformation, or misprints, and they shall be held totally harmless from any damages arising from reliance upon this data. This data is provided exclusively for consumers’ personal, non-commercial use and may not be used for any purpose other than to identify prospective properties they may be interested in purchasing. © 2026 Carolina Multiple Listing Services, Inc.”

/u.realgeeks.media/mhomesgroup/black_logo/logo_black_MHG.PNG)