


+19199079906
The M Homes Group


Listing courtesy of EXP Realty LLC Ballantyne. 828-320-1610
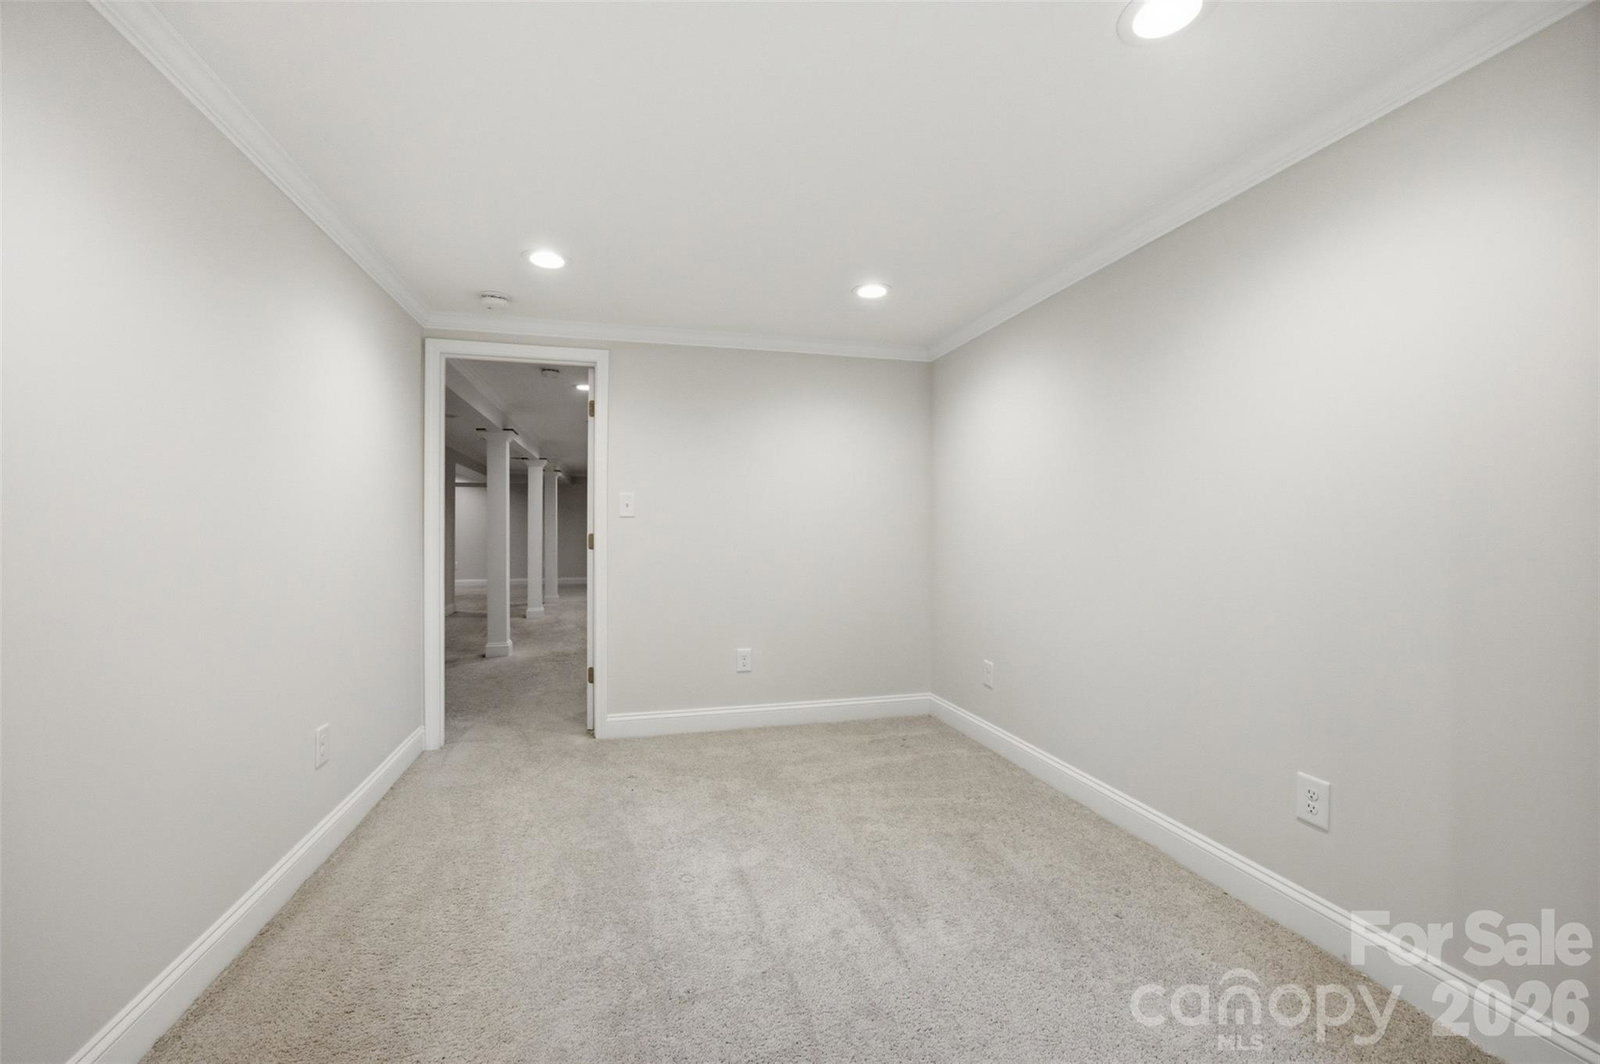
Discover a unique opportunity just moments from the heart of downtown Belmont! The main residence offers 5 spacious bedrooms and 3 full bathrooms, along with an additional bedroom space and full bath in the detached guest house/additional living quarters. With an incredibly versatile layout, this property provides plenty of options for multi-generational living, hosting guests, working from home, or creating additional living space. Inside, the beautifully updated main home features an inviting floor plan with modern finishes throughout. The large finished full basement expands the possibilities even further, offering flexible space for a home theater, gym, recreation area, workshop, storage, or additional living space. Adding even more versatility is the fully detached guest suite featuring its own private kitchenette and full bathroom, ideal for extended family, overnight guests, a private home office, or additional hosting space. Located just down the street from downtown Belmont’s restaurants, shopping, parks, and local attractions, this lovely property combines space, flexibility, and an excellent location. Enjoy everything Belmont has to offer while still having convenient access for an easy commute into Charlotte.
 “The data relating to real estate on this website derive in part from the Internet Data Exchange program. Brokers make an effort to deliver accurate information, but buyers should independently verify any information on which they will rely in a transaction. All properties are subject to prior sale, change or withdrawal. Neither The M Homes Group nor any listing broker shall be responsible for any typographical errors, misinformation, or misprints, and they shall be held totally harmless from any damages arising from reliance upon this data. This data is provided exclusively for consumers’ personal, non-commercial use and may not be used for any purpose other than to identify prospective properties they may be interested in purchasing. © 2026 Carolina Multiple Listing Services, Inc.”

/u.realgeeks.media/mhomesgroup/black_logo/logo_black_MHG.PNG)