



Listing courtesy of Taylor Morrison of Carolinas Inc. SRobertson@TaylorMorrison.com
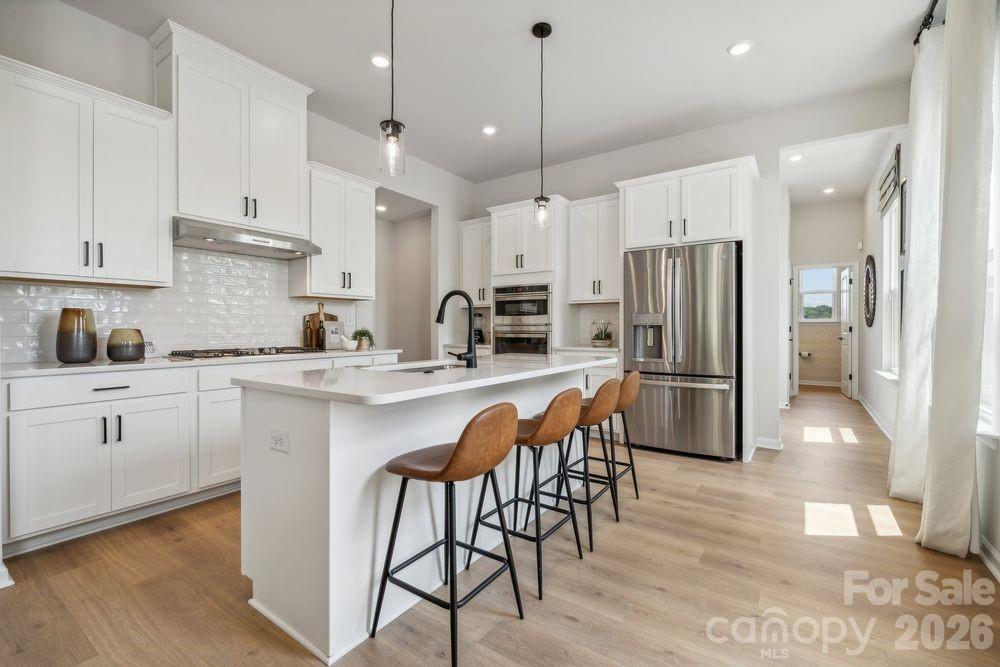
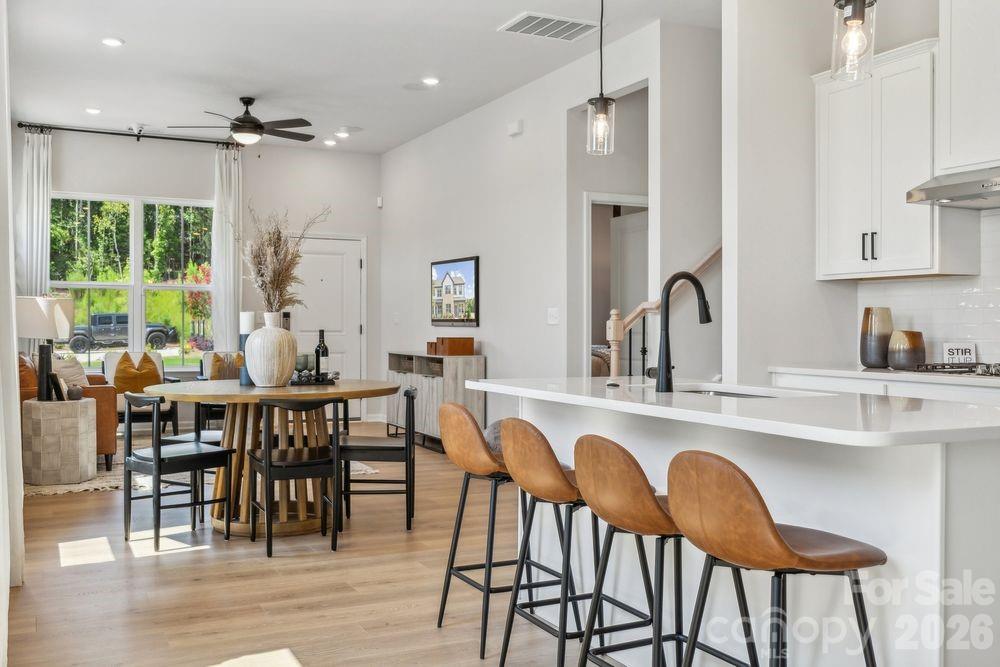
What's Special: 1st Floor Primary Suite | Corner Lot | No Rear Neighbors | Golf Course View | Multi-Gen Suite | 3 Full Baths | 1st Floor Primary Suite. New Construction - October Completion! Built by America's Most Trusted Home Builder. Welcome to the Tahoe at 3186 Beacon Heights Road in the Ridge at Sugar Creek! This two-story floor plan featuring 4 bedrooms, 3.5 bathrooms, a study, and dual primary suites. The main level offers an open and inviting layout with a spacious great room, casual dining area, and a well-appointed kitchen with a large island, walk-in pantry, and abundant storage. A private primary suite on the main floor provides everyday comfort with a walk-in closet and spa-inspired bath, while a convenient half bath and 2-car garage add functionality. Upstairs, a second primary suite creates the perfect retreat for multigenerational living or long-term guests, complemented by two additional bedrooms, a full bath, a versatile study, and a centrally located laundry room. Pool and cabana now open! Ridge at Sugar Creek in Indian Land, SC, offers a welcoming lifestyle with a new pool and planned greenway trail. Just 4.5 miles from Ballantyne, you’ll enjoy easy access to I-77, I-485, and the Ballantyne Bowl’s dining and events. Commuting is simple with quick routes to Uptown Charlotte and Ballantyne Corporate Park. Additional Highlights Include: shower ledge at primary bath, blinds and appliances included. Photos are for representative purposes only. MLS#4428804
 “The data relating to real estate on this website derive in part from the Internet Data Exchange program. Brokers make an effort to deliver accurate information, but buyers should independently verify any information on which they will rely in a transaction. All properties are subject to prior sale, change or withdrawal. Neither The M Homes Group nor any listing broker shall be responsible for any typographical errors, misinformation, or misprints, and they shall be held totally harmless from any damages arising from reliance upon this data. This data is provided exclusively for consumers’ personal, non-commercial use and may not be used for any purpose other than to identify prospective properties they may be interested in purchasing. © 2026 Carolina Multiple Listing Services, Inc.”

/u.realgeeks.media/mhomesgroup/black_logo/logo_black_MHG.PNG)