


+19199079906
The M Homes Group




Listing courtesy of Blue Oak Realty Group. jeff.sny@blueoakrealtygroup.com
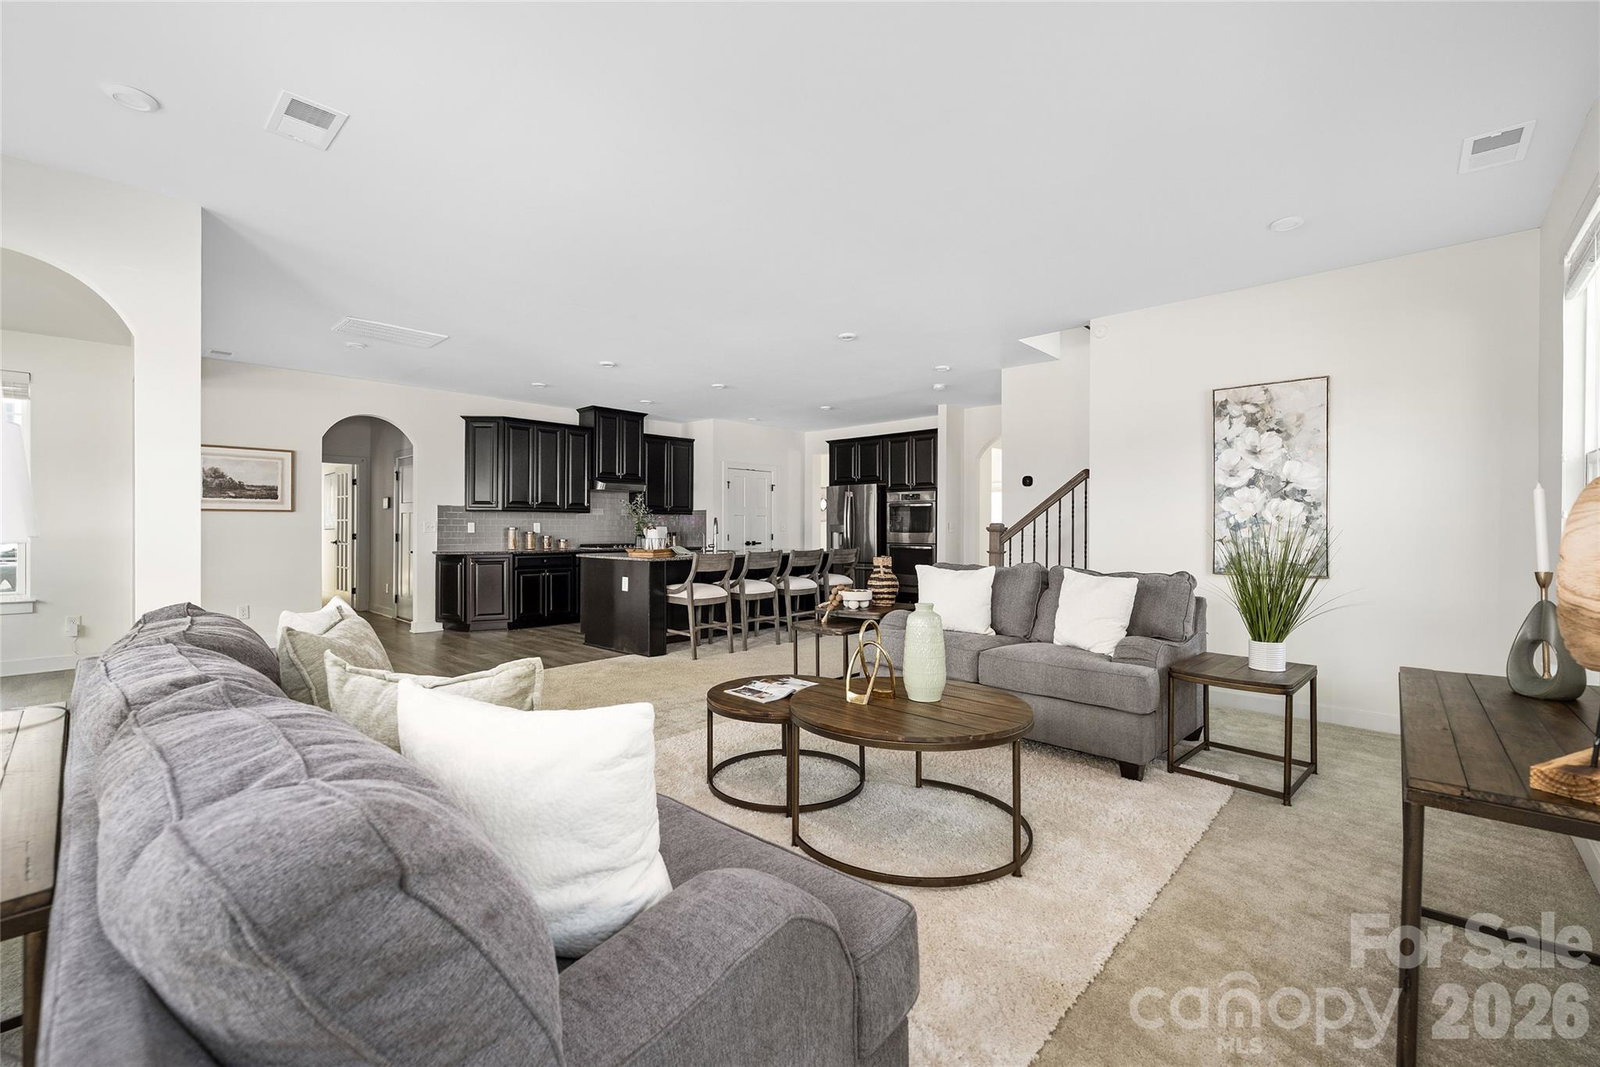
***DON'T LET INTEREST RATES STOP YOU. SELLERS ARE OFFERING A 2/1 RATE BUYDOWN UP TO $14,000!*** Step into a home thoughtfully designed for the way you live, work, and entertain. Bright, welcoming spaces and an effortless layout make every day feel comfortable and inviting. Two dedicated home offices offer outstanding flexibility for remote work, study, creative pursuits, or a peaceful retreat. At the heart of the home, a spacious kitchen island creates the perfect gathering place for casual breakfasts, memorable meals, and holiday celebrations. The open living areas flow beautifully for entertaining while providing plenty of room to relax and recharge. Upstairs, a well-planned bedroom layout offers exceptional comfort, privacy, and versatility for family, guests, or hobbies. The inviting owner’s suite is a relaxing escape, complete with an oversized shower and two walk-in closets. Two guest bedrooms—including one with an en suite—a generously sized guest bedroom/bonus room, and a conveniently located laundry room complete the second floor. Outside, the flat, fully fenced backyard is a standout feature, offering a private setting for play, pets, gardening, outdoor dining, or simply unwinding. With its impressive blend of space, style, and everyday functionality, this home is ready to be enjoyed from the moment you arrive. Vermillion is more than a neighborhood—it’s a vibrant community you’ll be proud to call home. Enjoy two sparkling pools, a flourishing community garden, a playground, walking trails, and inviting greenspaces, plus a welcoming restaurant for an easy night out close to home. Even better, a future county greenway will directly connect you to Downtown Huntersville. Here, every amenity has been thoughtfully curated to support comfort, connection, and an exceptional quality of living.
 “The data relating to real estate on this website derive in part from the Internet Data Exchange program. Brokers make an effort to deliver accurate information, but buyers should independently verify any information on which they will rely in a transaction. All properties are subject to prior sale, change or withdrawal. Neither The M Homes Group nor any listing broker shall be responsible for any typographical errors, misinformation, or misprints, and they shall be held totally harmless from any damages arising from reliance upon this data. This data is provided exclusively for consumers’ personal, non-commercial use and may not be used for any purpose other than to identify prospective properties they may be interested in purchasing. © 2026 Carolina Multiple Listing Services, Inc.”

/u.realgeeks.media/mhomesgroup/black_logo/logo_black_MHG.PNG)