


+19199079906
The M Homes Group




Listing courtesy of TLS Realty LLC. kwilson@tlsrealtyllc.com
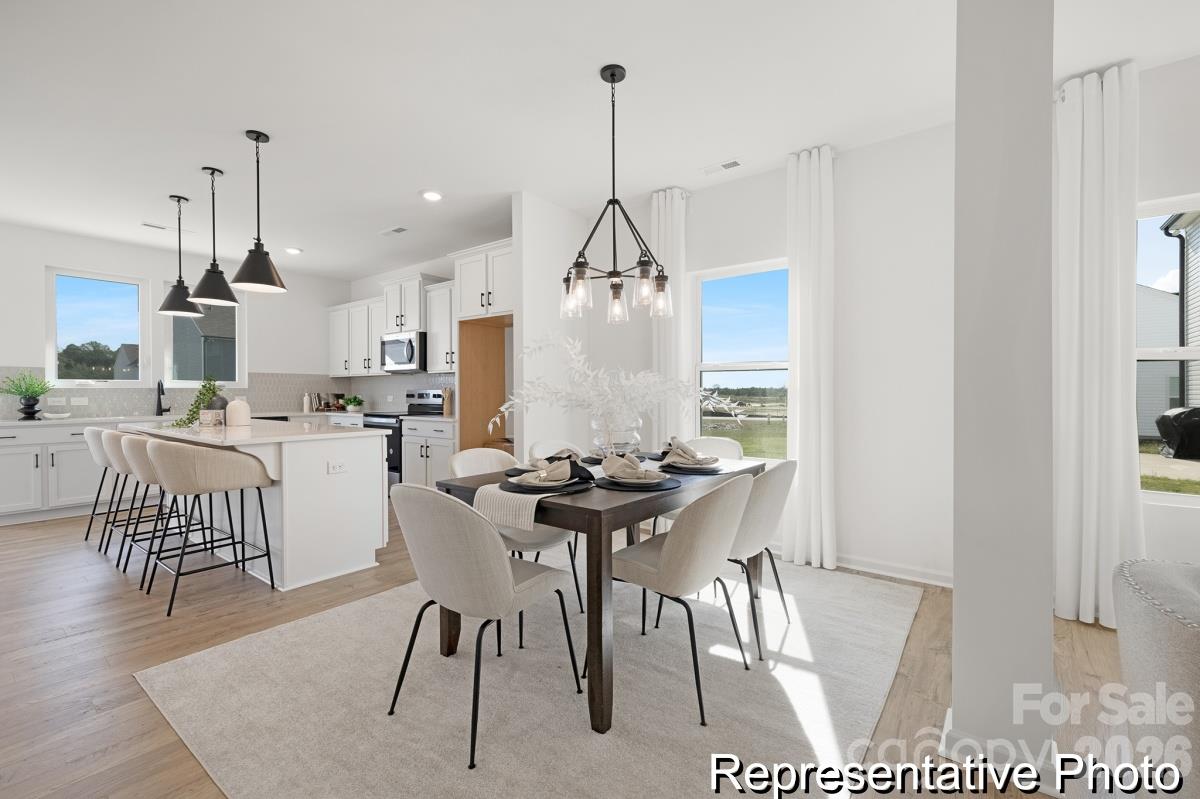
A smart one-story design with the spaces that matter most! The proposed Dobson offers 1,587 sq. ft., 3 bedrooms, 2 full baths and a 2-car garage in an easy single-level layout. The open kitchen, dining area and Great Room create a natural hub for everyday living, while the Primary Suite is set apart with a private bath and walk-in closet. Two additional bedrooms provide flexibility for guests, work or hobbies, and the laundry is conveniently located on the same level. Build your new home in Edgewater and enjoy golf, lake and marina access, pool, clubhouse, pickleball, walking trails and onsite dining. Proposed construction. Photos are representative.
 “The data relating to real estate on this website derive in part from the Internet Data Exchange program. Brokers make an effort to deliver accurate information, but buyers should independently verify any information on which they will rely in a transaction. All properties are subject to prior sale, change or withdrawal. Neither The M Homes Group nor any listing broker shall be responsible for any typographical errors, misinformation, or misprints, and they shall be held totally harmless from any damages arising from reliance upon this data. This data is provided exclusively for consumers’ personal, non-commercial use and may not be used for any purpose other than to identify prospective properties they may be interested in purchasing. © 2026 Carolina Multiple Listing Services, Inc.”

/u.realgeeks.media/mhomesgroup/black_logo/logo_black_MHG.PNG)