


+19199079906
The M Homes Group






Listing courtesy of Bon Maison Properties, Inc.. maria@bonmaisoncharlotte.com
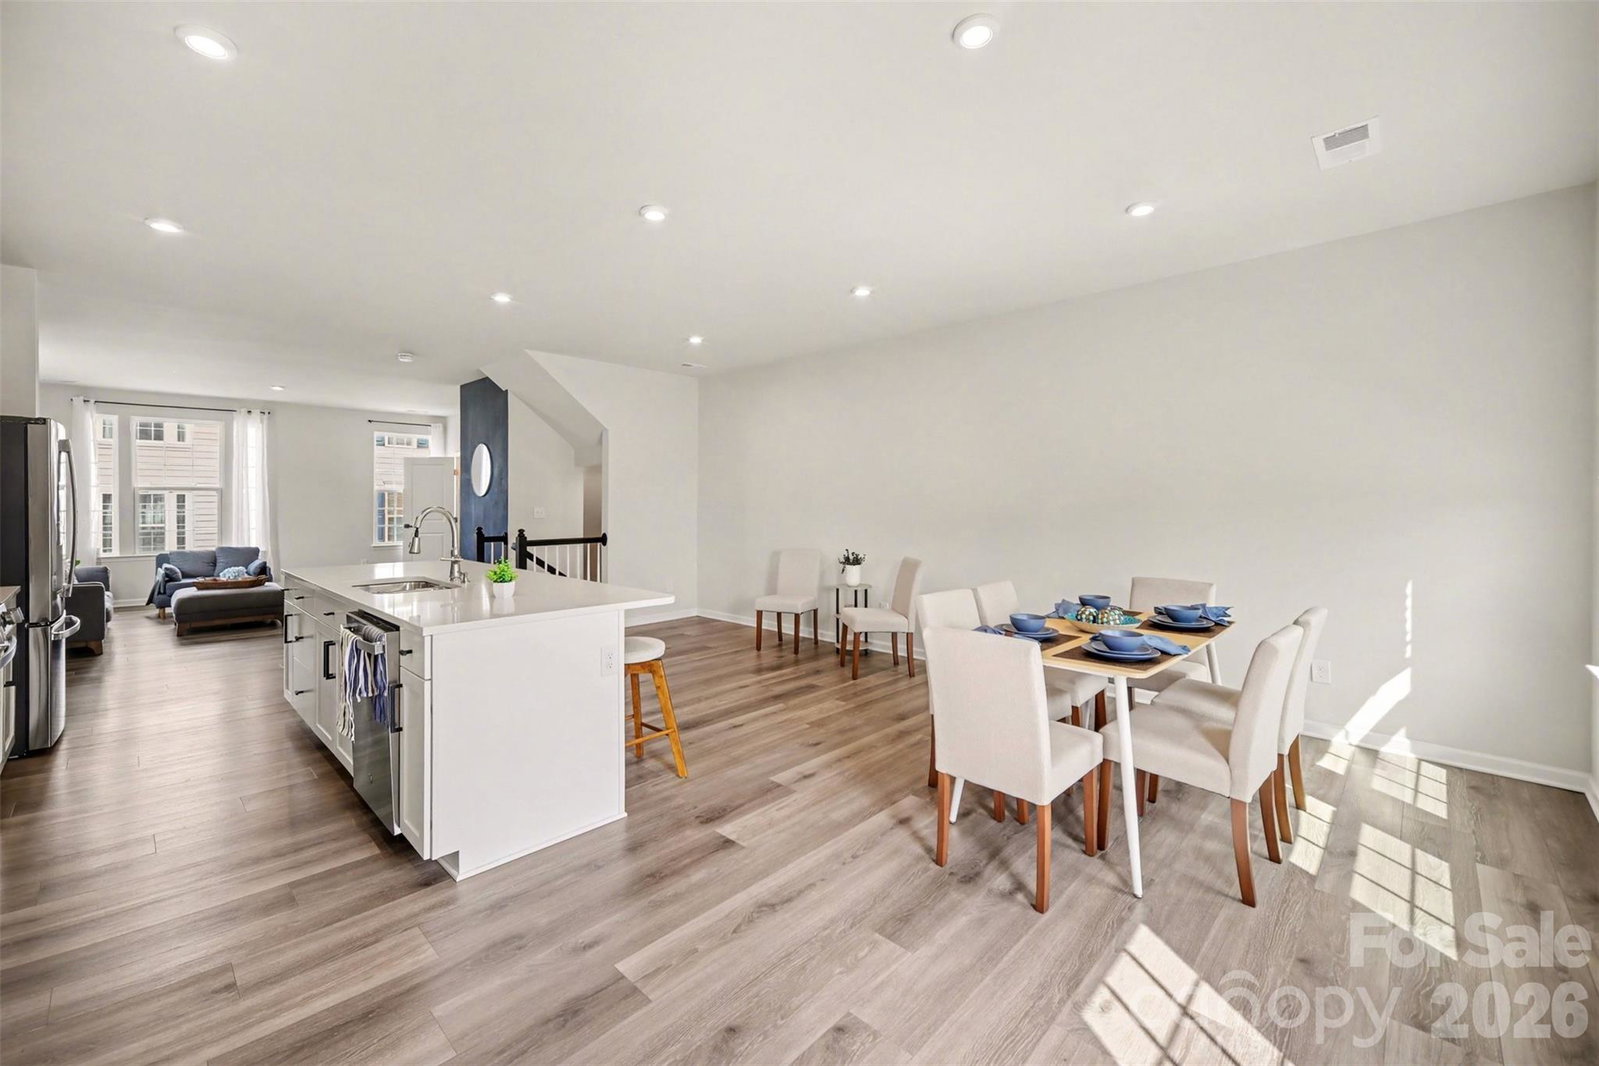
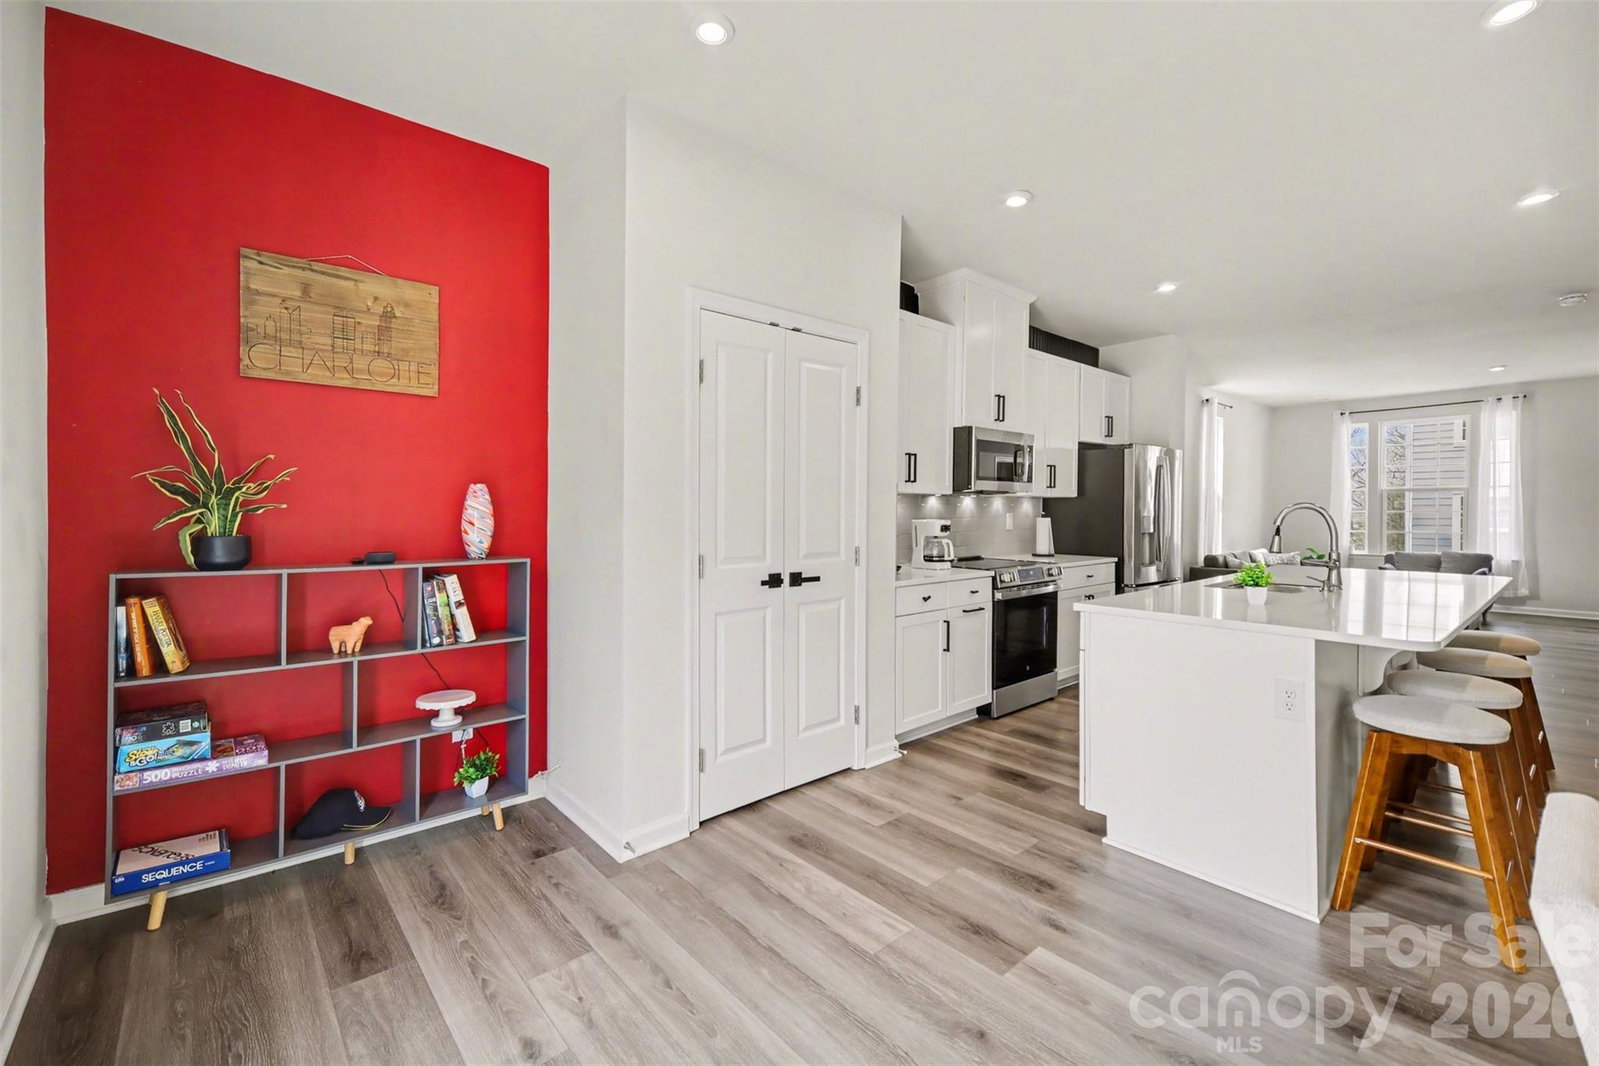
AN UNBEATABLE LOCATION IN MATTHEWS’ THRIVING BUSINESS AND MEDICAL CORRIDOR! LOCATION, CONVENIENCE, AND MODERN LIVING AT THEIR FINEST! Discover this beautiful 2024-built END-UNIT townhome in desirable Stone Creek Townhomes, ideally positioned near major employment centers, expanding healthcare facilities, shopping, dining, and everyday conveniences. EXCEPTIONAL LOCATION! Directly across from the Stone Creek Townhomes community is the newly developed Sellethic Marketing Group Corporate Headquarters, an approximately 34,000-square-foot office building, bringing a significant corporate presence to this growing area. Equally impressive is the home's convenient proximity to Novant Health Matthews Medical Center, which recently completed its major four-story Critical Care Tower expansion, enhancing surgical, cardiovascular, and intensive care services. Along with nearby medical office buildings, physician practices, and specialty healthcare services, this expanding medical corridor provides outstanding convenience for healthcare professionals and anyone who values easy access to comprehensive medical care. BUILT IN 2024, THIS STUNNING END-UNIT TOWNHOME offers approximately 2,138 square feet of thoughtfully designed living space, featuring three bedrooms, two-and-a-half baths, abundant natural light, additional windows, enhanced privacy, and an attached two-car garage. The inviting open-concept main level showcases a beautifully appointed designer kitchen with an oversized island, stainless steel appliances, generous cabinetry, and modern finishes. The kitchen flows seamlessly into spacious living and dining areas, creating an ideal setting for everyday comfort and entertaining. Step outside onto your private balcony overlooking the community playground and peaceful wooded surroundings. Upstairs, retreat to the spacious primary suite featuring a spa-inspired bathroom with dual vanities and a generous walk-in closet. Two additional bedrooms and a conveniently located upper-level laundry room complete this level. VERSATILE ENTRY-LEVEL LIVING! The lower level offers a spacious bonus room, perfect for a home office, fitness area, media room, or playroom, along with additional flexible space to accommodate your lifestyle. Enjoy Stone Creek's inviting community amenities, including a playground, fire pit, dog park, and picnic area. The location also offers access to area schools, Matthews' charming downtown, shopping, restaurants, parks, and major commuter routes, including I-485 and Independence Boulevard, connecting you to Uptown Charlotte and surrounding destinations. A WONDERFUL OPPORTUNITY TO ENJOY LOW-MAINTENANCE, CONTEMPORARY LIVING IN ONE OF MATTHEWS' GROWING BUSINESS AND HEALTHCARE CORRIDORS! Experience the perfect combination of modern design, everyday comfort, and exceptional convenience.
 “The data relating to real estate on this website derive in part from the Internet Data Exchange program. Brokers make an effort to deliver accurate information, but buyers should independently verify any information on which they will rely in a transaction. All properties are subject to prior sale, change or withdrawal. Neither The M Homes Group nor any listing broker shall be responsible for any typographical errors, misinformation, or misprints, and they shall be held totally harmless from any damages arising from reliance upon this data. This data is provided exclusively for consumers’ personal, non-commercial use and may not be used for any purpose other than to identify prospective properties they may be interested in purchasing. © 2026 Carolina Multiple Listing Services, Inc.”

