


+19199079906
The M Homes Group





Seller Representative BH&G REAL ESTATE - LIFESTYLE PROPERTY PARTNERS
Seller Representative BH&G REAL ESTATE - LIFESTYLE PROPERTY PARTNERS
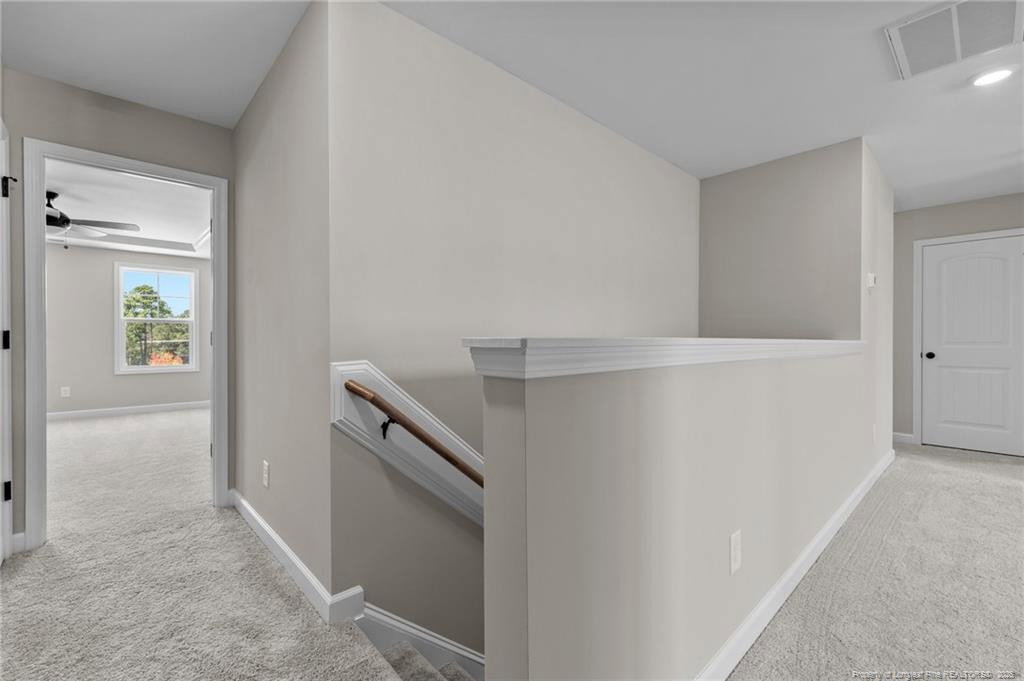
The Pamlico. Formal dining room off of foyer painted in Sherwin Williams ''Software'' with coffered ceiling painted in ''Agreeable Grey'' and craftsman style wainscoting detail. Open kitchen with island overlooking the great room, quartz countertops in ''New Willow White'', natural stone herringbone mosaic backsplash, corner pantry, and breakfast area; Stainless steel microwave, dishwasher, and gas range. Great room with corner gas log fireplace with decorative mantle and granite surround in ''Absolute Black'' and rear porch access through sliding glass door. Guest room located on the first floor with hall access to full bathroom with vanity, and tub/shower combination. Staircase with painted wood balusters. Second-floor primary suite with tray ceiling and crown molding; Primary bathroom with access to spacious walk-in closet, dual sink vanity with shaker cabinets in ''Espresso'' and center drawer stack, quartz countertop in ''Niagara'', linen closet, walk-in tile shower, private water closet, and tile flooring. Second-floor laundry room with washer/dryer connections and lvp flooring. 3 additional bedrooms on the second floor - all with walk-in closets and hall access to full hall bathroom with vanity, tub/shower combination, linen closet, and lvp flooring. Open loft space on second floor with hall linen closet! Durable luxury vinyl in the foyer, formal dining room, kitchen/breakfast area, great room, and half bath. Front door painted in Sherwin Williams ''Black Magic'' with transom window and single sidelight providing natural light in the foyer. Access with smart keypad! Low maintenance vinyl siding with board and batten accents; Dimensional roof shingles. 2-car front-loading garage. Fiber Optic Internet service is available! Energy Plus Certified with a 1-2-10-year builder in-house warranty.
Listings provided courtesy of Triangle MLS, Inc. of NC, Internet Data Exchange Database. Information deemed reliable but not guaranteed. © 2026 Triangle MLS, Inc. of North Carolina. Data last updated .

/u.realgeeks.media/mhomesgroup/black_logo/logo_black_MHG.PNG)