




Seller Representative FLOYD PROPERTIES INC.
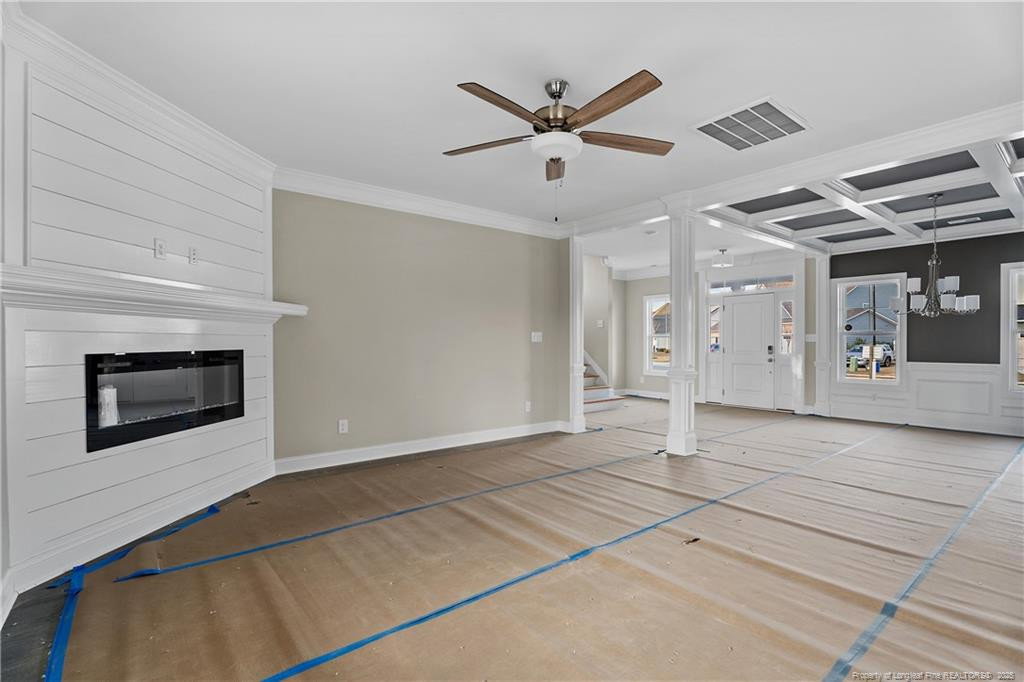
"The Ashlyn" Features a Foyer, Open Floor Plan, Guest Bedroom Downstairs with Private Bath, Formal Dining Room, Kitchen with Granite Counters, Island/Bar Seating, Pantry & Morning Room, Great Room with Fireplace, Laundry Room Upstairs, Master Suite Upstairs with Dual Sinks, Garden Tub, Separate Shower, Sitting Room & Dual Walk in Closets, 2 Additional Guest Bedrooms & a Large Media Room Upstairs.
Listings provided courtesy of Triangle MLS, Inc. of NC, Internet Data Exchange Database. Information deemed reliable but not guaranteed. © 2026 Triangle MLS, Inc. of North Carolina. Data last updated .

/u.realgeeks.media/mhomesgroup/black_logo/logo_black_MHG.PNG)