


+19199079906
The M Homes Group





Seller Representative PEACHTREE PROPERTIES OF FAYETTEVILLE
Seller Representative PEACHTREE PROPERTIES OF FAYETTEVILLE
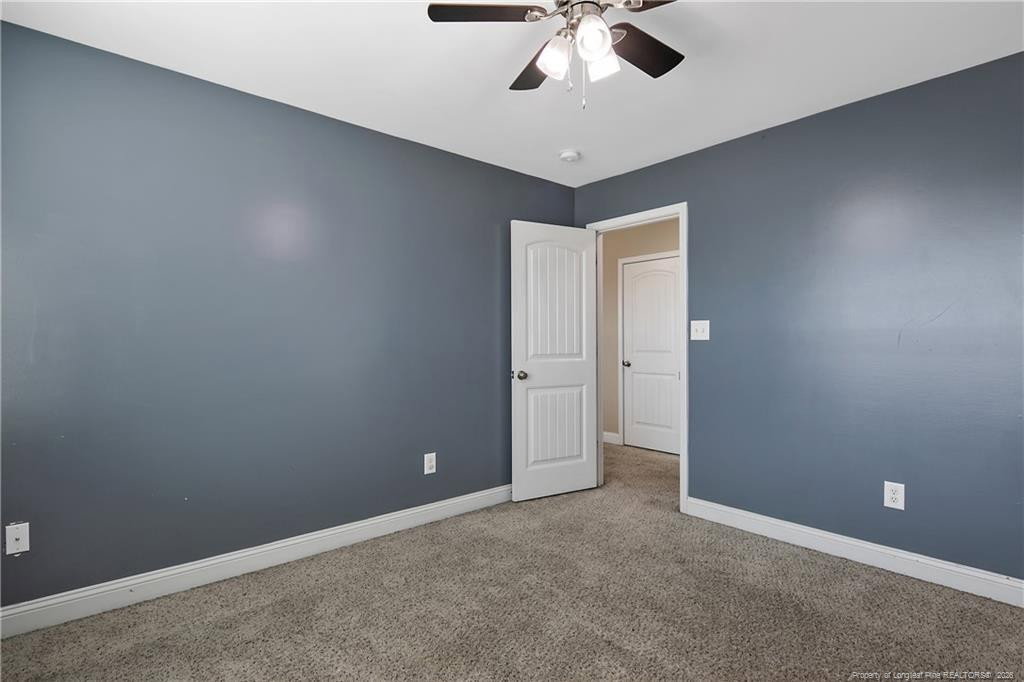
Roslin Farms West - Welcome home to this beautifully designed 5 bedroom, 3.5 bath home featuring a spacious open floor plan and an oversized 3-car garage, Master Suite Downstairs, located in the highly desirable Roslin Farms West community. From the moment you enter, you’ll appreciate the large great room with fireplace, perfect for entertaining or relaxing, along with a formal dining room ideal for gatherings. The tastefully designed kitchen offers granite countertops, stainless steel appliances (range, dishwasher, and microwave), ample cabinetry, and a bright eat-in kitchen area that flows seamlessly into the living space—perfect for modern living. The primary suite on the first floor provides privacy and convenience, featuring a tranquil en suite bath. The large walk-in closet boasts a custom closet system to enhance organization and maximize your space. Upstairs, you’ll find four generously sized bedrooms, plus a versatile bonus room—ideal for a home office, playroom, media room, or guest space. Step outside to enjoy a fully fenced, private backyard complete with a playset and gazebo, perfect for outdoor entertaining, pets, or family fun. This energy-efficient home offers comfort and savings year-round, and features a newly replaced well pump (2025) for added peace of mind. Conveniently located just minutes from Fort Bragg, shopping, dining, and major commuting routes, this home combines space, functionality, and an unbeatable location.
Listings provided courtesy of Triangle MLS, Inc. of NC, Internet Data Exchange Database. Information deemed reliable but not guaranteed. © 2026 Triangle MLS, Inc. of North Carolina. Data last updated .

/u.realgeeks.media/mhomesgroup/black_logo/logo_black_MHG.PNG)