



Seller Representative CAROLINA PROPERTY SALES
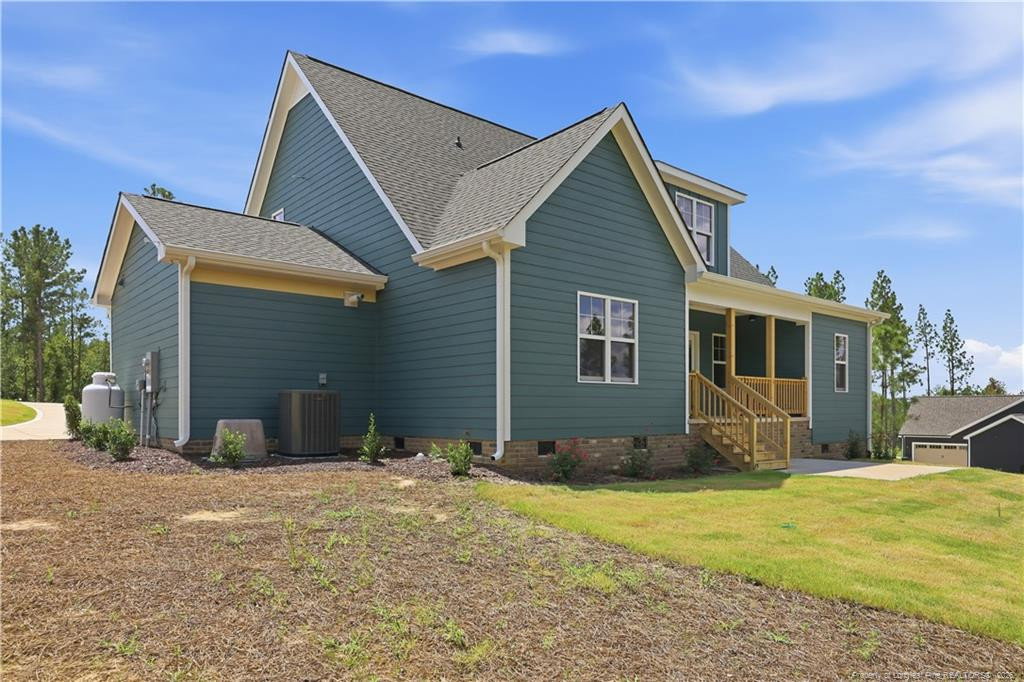
MAP TO ADDRESS: 22 McMillian Lane - Sanford, NC. Vista Ridge Ave has not loaded in Apple/Google Maps. PLEASE USE MAP TO ADDRESS ABOVE TO GET TO SYCAMORE RIDGE. Welcome to Sycamore Ridge, Sanford's newest elevated home community featuring 45 spacious lots, paved roads, fiber internet, and private 1+/- acre wooded homesites. This lot showcases Superior Homes of the Sandhills' two story 'KENWOOD' floor plan, offering 4 bedrooms and 2.5 bathrooms. A THREE-CAR GARAGE is included. These homes feature IRRIGATION SODDED YARDS, 2'' FAUX WOOD BLINDS, fiber cement siding, tankless gas hot water heater and gourmet kitchens. Additional lots and floor plans are available now, with options for presale homes - choose your lot, plan, and selections. Estimated completion: End of Sept 2026.Agent Remarks: MAP TO ADDRESS: 22 McMillian Lane - Sanford, NC. Vista Ridge Ave has not loaded in Apple/Google Maps. PLEASE USE MAP TO ADDRESS ABOVE TO GET TO SYCAMORE RIDGE. Small HOA to be in place for pond maintenance, common area maintenance, fence standard and detached buildings to match home. Other Lots & Floor Plans AVAILABLE. Contact listing agent Justin Mace to learn more about our SIGNATURE 'Land & Home Packages'. Superior Homes of the Sandhills
Listings provided courtesy of Triangle MLS, Inc. of NC, Internet Data Exchange Database. Information deemed reliable but not guaranteed. © 2026 Triangle MLS, Inc. of North Carolina. Data last updated .

/u.realgeeks.media/mhomesgroup/black_logo/logo_black_MHG.PNG)