




Seller Representative LPT REALTY LLC
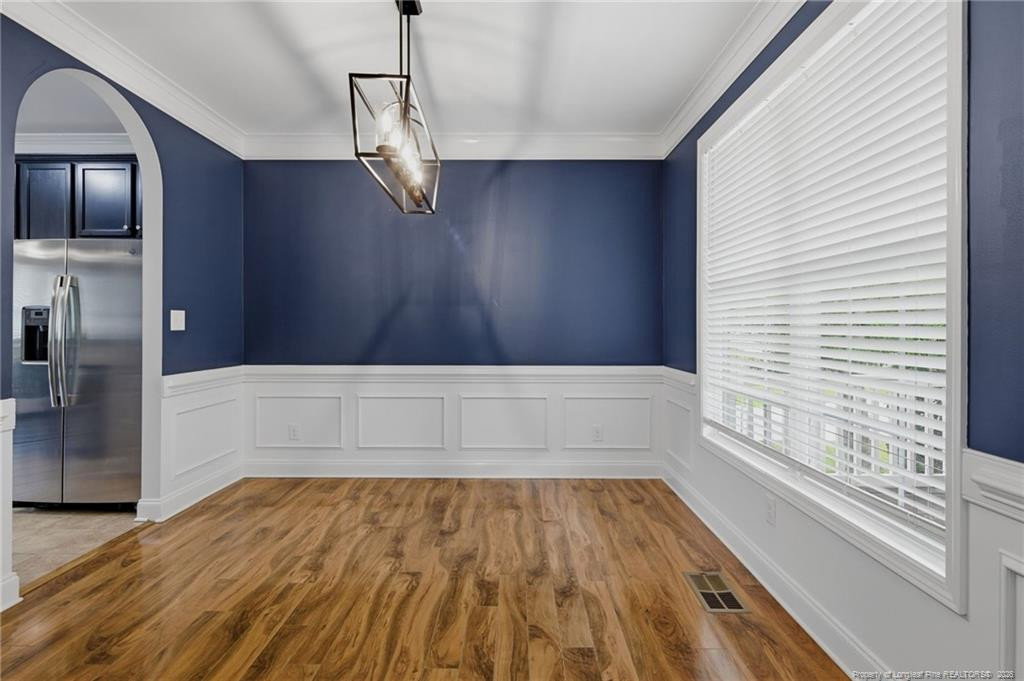
Welcome to this impressive 3,482 sqft home situated in the established neighborhood of . Offering 4 bedrooms, 3.5 bathrooms, and thoughtful finishes throughout, this property provides excellent space and versatility for comfortable living and entertaining. The lower level features a private, self-contained suite with its own bedroom, full bathroom, kitchenette, and large walk-in closet. Perfect for guests, extended family, or multi-generational living, this space also includes a dedicated mini-split HVAC system for independent climate control. The walkout design offers easy outdoor access and natural light. Step inside to beautiful updated hardwood flooring that flows throughout the first floor, creating a warm and inviting atmosphere. The heart of the home is the well-designed kitchen, boasting plenty of storage and newer appliances—ideal for daily meals or hosting gatherings. The main level also provides generous living spaces, making it easy to unwind or entertain. Upstairs you’ll find two bedrooms and one full bathroom, along with a versatile bonus room that can serve as a home office, playroom, media room, or additional living space depending on your needs. This home is ideally located with quick access to I-295, making commutes a breeze. You’re close to multiple Fort Bragg gates and all the shopping, dining, and amenities Fayetteville has to offer. The established neighborhood offers a welcoming community feel with mature trees and convenient access to everyday needs.This rare three-story layout offers flexible living options with modern updates and thoughtful extras. Whether you’re looking for a primary residence or an investment property near Fort Bragg, this home is ready for its next chapter.
Listings provided courtesy of Triangle MLS, Inc. of NC, Internet Data Exchange Database. Information deemed reliable but not guaranteed. © 2026 Triangle MLS, Inc. of North Carolina. Data last updated .

/u.realgeeks.media/mhomesgroup/black_logo/logo_black_MHG.PNG)