






Seller Representative TOWNSEND REAL ESTATE
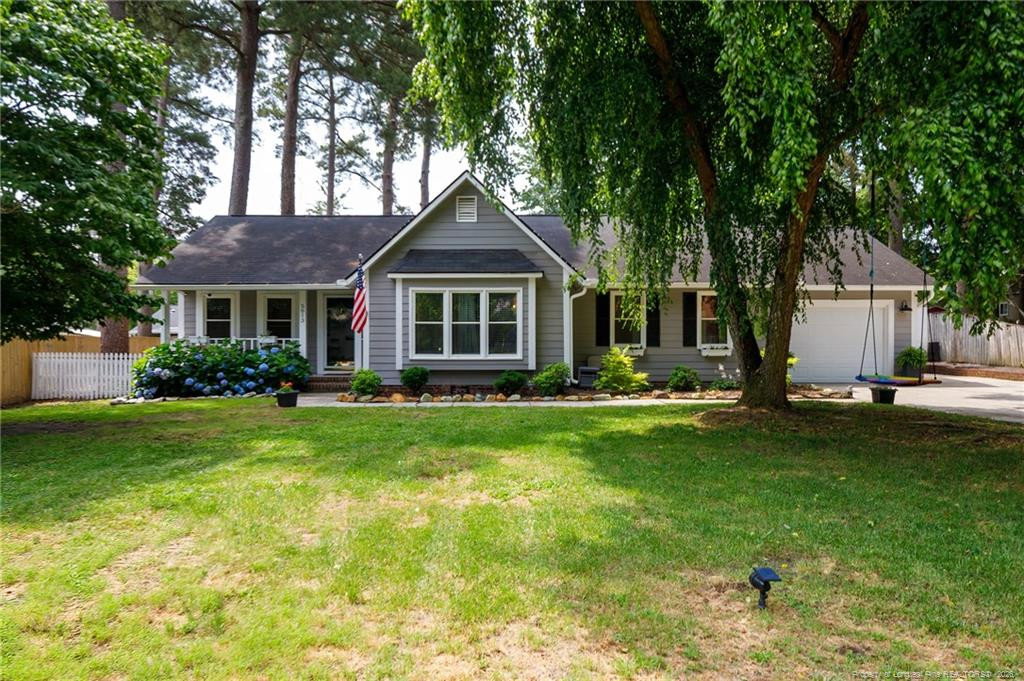
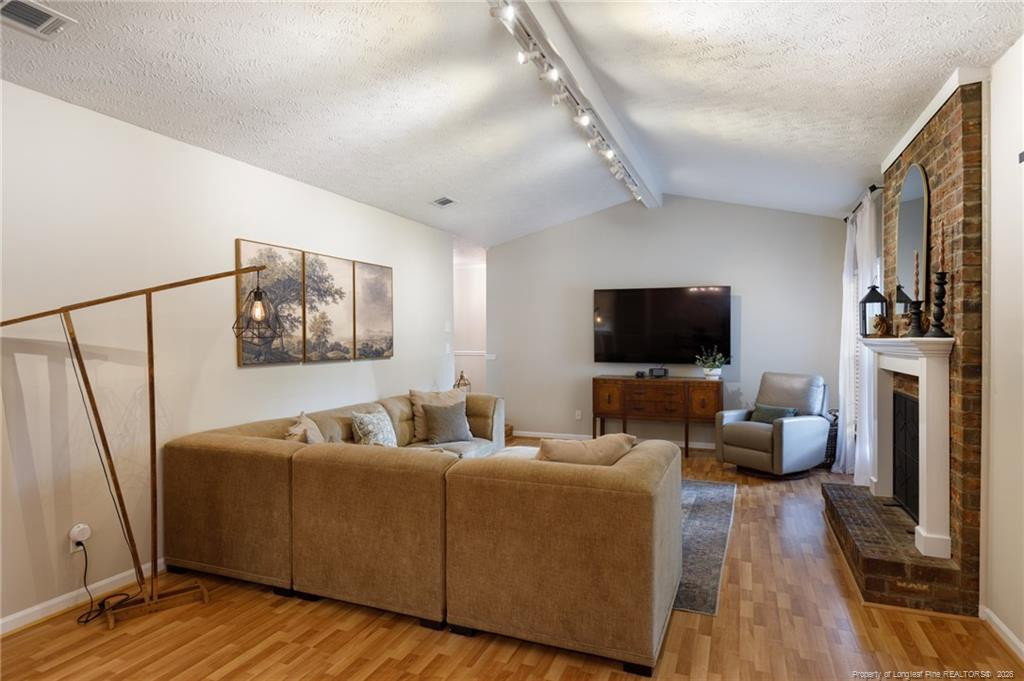
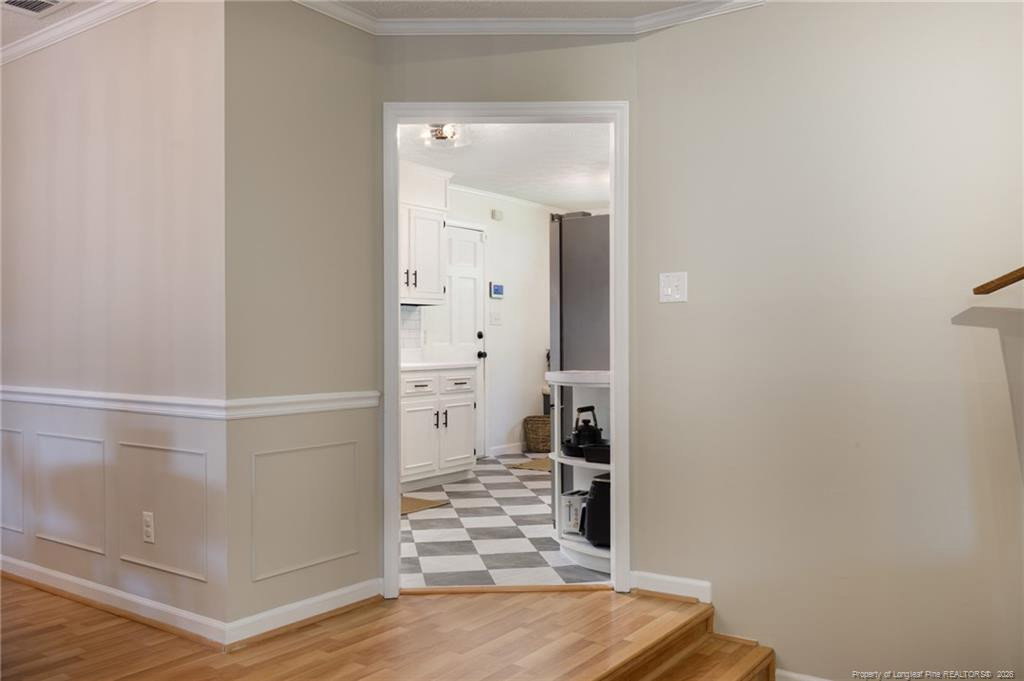
Tucked away in a cul de sac, this charming 3bd/2ba Fayetteville home blends comfort, space and convenience. From the welcoming front porch to the freshly painted interior w/vaulted ceilings and Great Room w/wood-burning fireplace, the details that have been tended to, put you at ease! The thoughtfully designed layout offers multiple living spaces, a bright kitchen with ample storage, including at the banquette, plus a versatile flex room that can easily serve as a home office, playroom or guest accommodation - whatever fits your lifestyle needs. Lovingly updated and meticulously maintained, the home features numerous updated light fixtures and ceiling fans, closet system installed in Owners’ suite and new vanity at en suite, and numerous thoughtful improvements including barn doors, new faucets & water closets, vents, and registers, water heater and 5” gutters. Even the garage door is “Smart” and can be set up for Amazon deliveries. Step outside to the oversized screened porch—perfect for hosting family gatherings, entertaining friends, or enjoying quiet evenings overlooking the spacious backyard from the hot tub (which has a new pump!). With its blend of character, modern updates, and flexible living spaces, plus convenient access to Fort Bragg, shopping, dining, and schools, this home delivers the lifestyle you've been searching for!Roof - 2016HVAC - 2021 (inspection report - serial number misread)Vinyl Windows - 2013
Listings provided courtesy of Triangle MLS, Inc. of NC, Internet Data Exchange Database. Information deemed reliable but not guaranteed. © 2026 Triangle MLS, Inc. of North Carolina. Data last updated .

/u.realgeeks.media/mhomesgroup/black_logo/logo_black_MHG.PNG)