




Seller Representative COLDWELL BANKER ADVANTAGE - FAYETTEVILLE
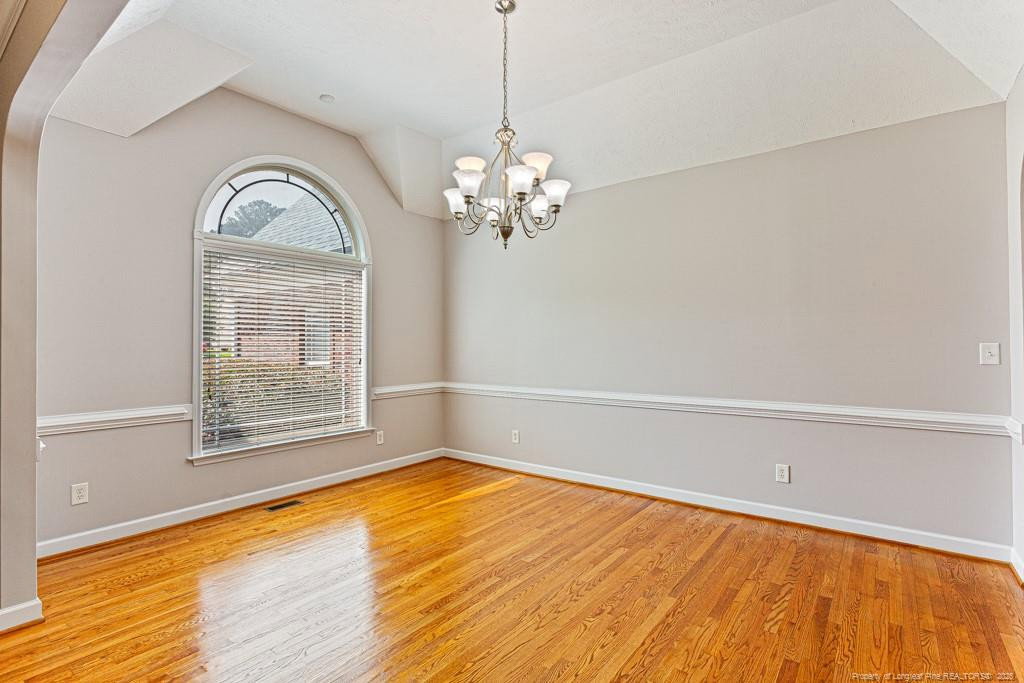
Welcome to this beautifully maintained 4-bedroom, 2.5-bath home located on a quiet cul-de-sac in the highly desirable Inverness community. Ideally situated directly across from Pine Forest High School, this property offers a peaceful residential setting with convenient access to all that Fayetteville has to offer.Inside, you’ll find hardwood floors, soaring ceilings, and an open-concept floor plan filled with natural light. The spacious family room features a cozy fireplace, creating a warm and inviting space. The well-designed layout includes three bedrooms on the main level, highlighted by a private owner’s suite complete with a walk-in closet, dual vanity, garden tub, and separate shower. Upstairs, a large bonus room with a half bath provides flexible space for a guest suite, home office, media room, or playroom. Additional walk-in attic storage offers excellent space for seasonal and extra belongings.Step outside to enjoy the covered screened porch, perfect for morning coffee or relaxing evenings overlooking the backyard.Conveniently located just minutes from I-295, & Fort Bragg, shopping, dining, and everyday amenities, this home combines comfort, space, and an unbeatable location.
Listings provided courtesy of Triangle MLS, Inc. of NC, Internet Data Exchange Database. Information deemed reliable but not guaranteed. © 2026 Triangle MLS, Inc. of North Carolina. Data last updated .

/u.realgeeks.media/mhomesgroup/black_logo/logo_black_MHG.PNG)