




Seller Representative SDH Raleigh LLC
Seller Representative SDH Raleigh LLC
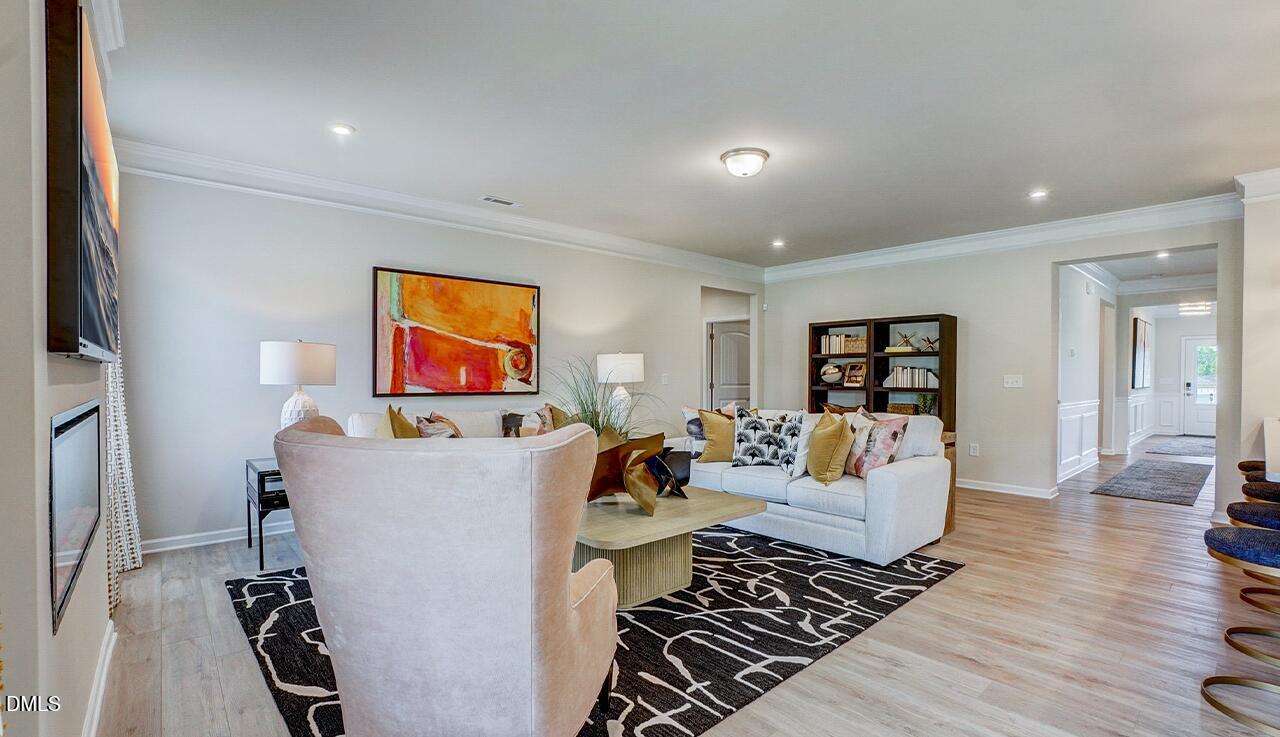
Smith Douglas Homes proudly presents the Avery B Plan at Liberty Creek. THIS HOME IS UNDER CONSTRUCTION WITH AN ESTIMATED COMPLETION DATE OF MAY 2026. Designed for both elegance and comfort, this distinguished ranch-style home showcases a refined open layout complemented by upscale finishes throughout. A thoughtfully appointed secondary guest suite offers privacy and flexibility, while the gourmet kitchen serves as the heart of the home with polished granite surfaces, crown-molded cabinetry, and an oversized farmhouse sink that blends beauty with function. Upon entry, a gracious extended foyer sets the tone and flows seamlessly into a sun-drenched family room, creating an ideal space for entertaining or relaxing. Additional features include luxury vinyl plank flooring in the main areas, a formal dining space, ideal for special gatherings and a well-designed mudroom that enhances everyday convenience. The owner's retreat is a true sanctuary, highlighted by a spa-inspired bath featuring a quartz counter dual-sink vanity and an expansive walk-in shower. Two additional bedrooms complete the layout, including a private ensuite ideal for guests or extended stays. Situated on nearly one acre, this home is nestled on a private, wooded lot, offering exceptional tranquility and space, with a connection to nature, an uncommon luxury.
Listings provided courtesy of Triangle MLS, Inc. of NC, Internet Data Exchange Database. Information deemed reliable but not guaranteed. © 2026 Triangle MLS, Inc. of North Carolina. Data last updated .

/u.realgeeks.media/mhomesgroup/black_logo/logo_black_MHG.PNG)