


+19199079906
The M Homes Group




Listing courtesy of RE/MAX Executive. Lyn@TheRealTeamNC.com
Seller Representative RE/MAX Executive
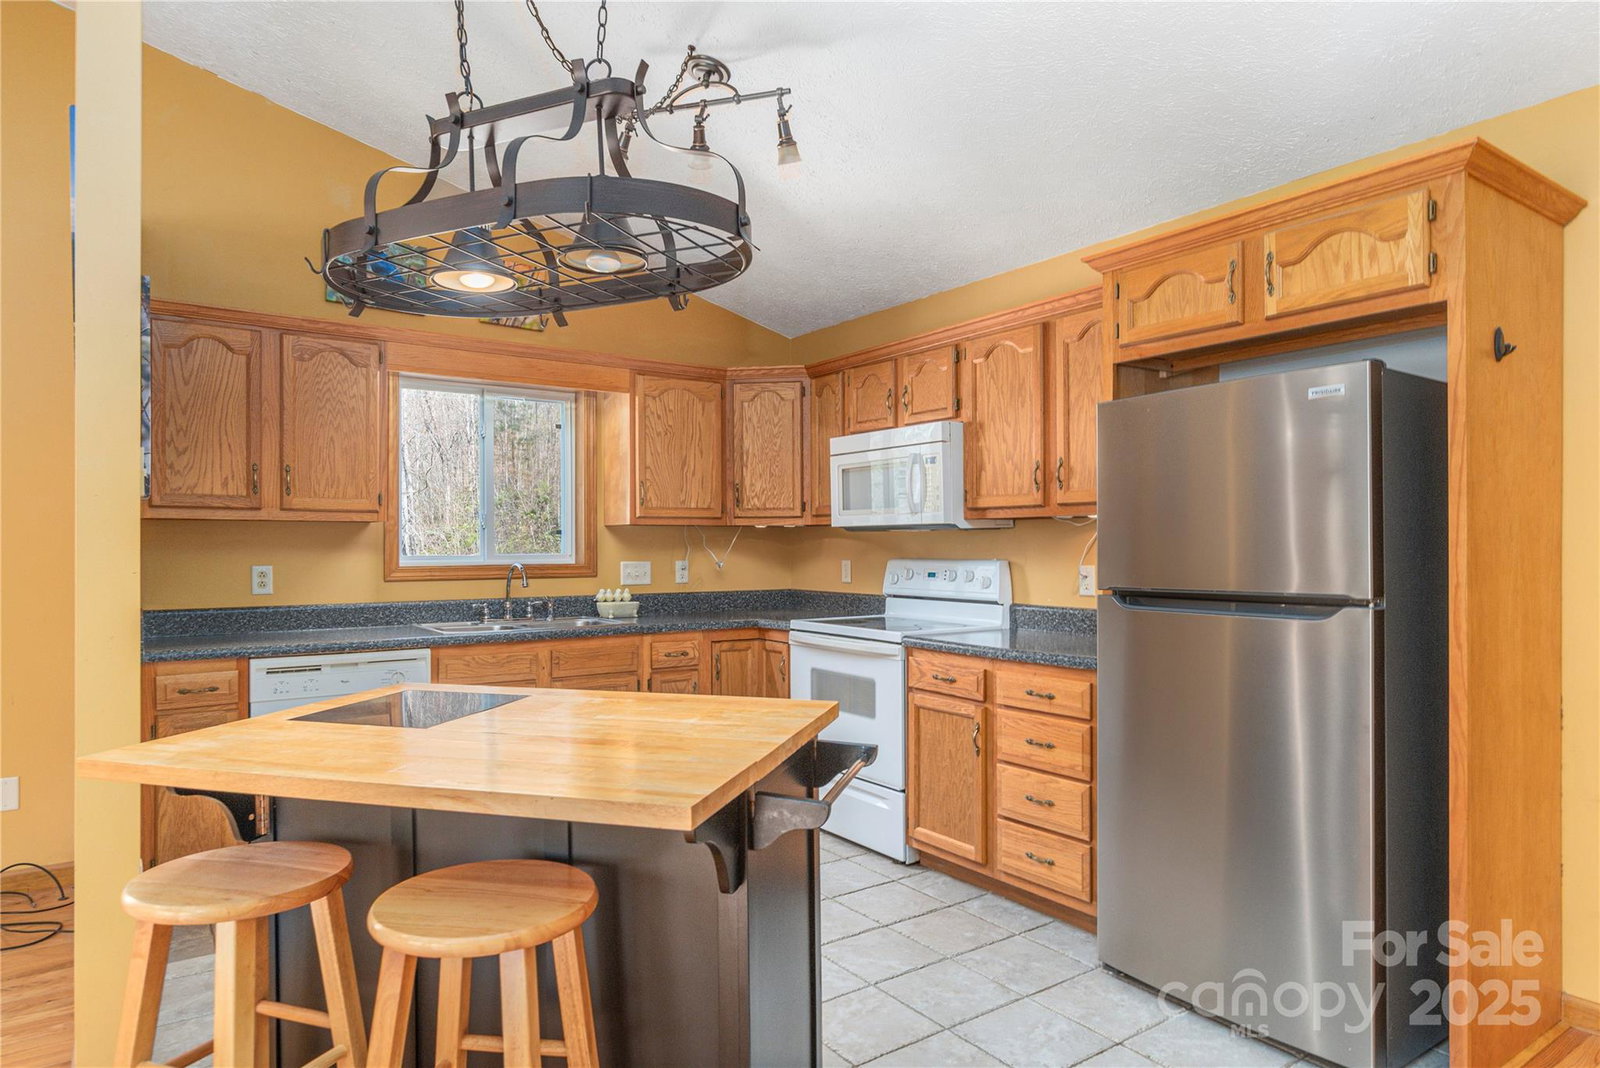
PRICED $67,000 BELOW APPRAISAL. Live on this tranquil street, away from the hustle and bustle of the country club, but still right on the golf course. Views of the golf course and stream are available 7-8 months of the year. Tucked away in the trees, this well-maintained home can be yours today. Sit on one of two decks and enjoy the burbling stream across the property's front. The home features wood flooring throughout, an open and airy great room with a wood-burning fireplace, a kitchen island, and stainless appliances. The spacious primary bedroom features an En-suite bath and laundry facilities. The lower level is ideal for VRBO rentals, multi-generational living, a caregiver's space, an artist's studio, an office, or accommodating an adult child living at home. Other amenities include a year-old HVAC system, Spectrum internet, a newer dryer, & refrigerator, and extra insulation. Ducts were cleaned regularly; the septic has been pumped twice, and the gutters have been cleaned recently.
 “The data relating to real estate on this website derive in part from the Internet Data Exchange program. Brokers make an effort to deliver accurate information, but buyers should independently verify any information on which they will rely in a transaction. All properties are subject to prior sale, change or withdrawal. Neither The M Homes Group nor any listing broker shall be responsible for any typographical errors, misinformation, or misprints, and they shall be held totally harmless from any damages arising from reliance upon this data. This data is provided exclusively for consumers’ personal, non-commercial use and may not be used for any purpose other than to identify prospective properties they may be interested in purchasing. © 2026 Carolina Multiple Listing Services, Inc.”

/u.realgeeks.media/mhomesgroup/black_logo/logo_black_MHG.PNG)