




Listing courtesy of Nest Realty Asheville. laurie.gardner@nestrealty.com
Seller Representative Nest Realty Asheville
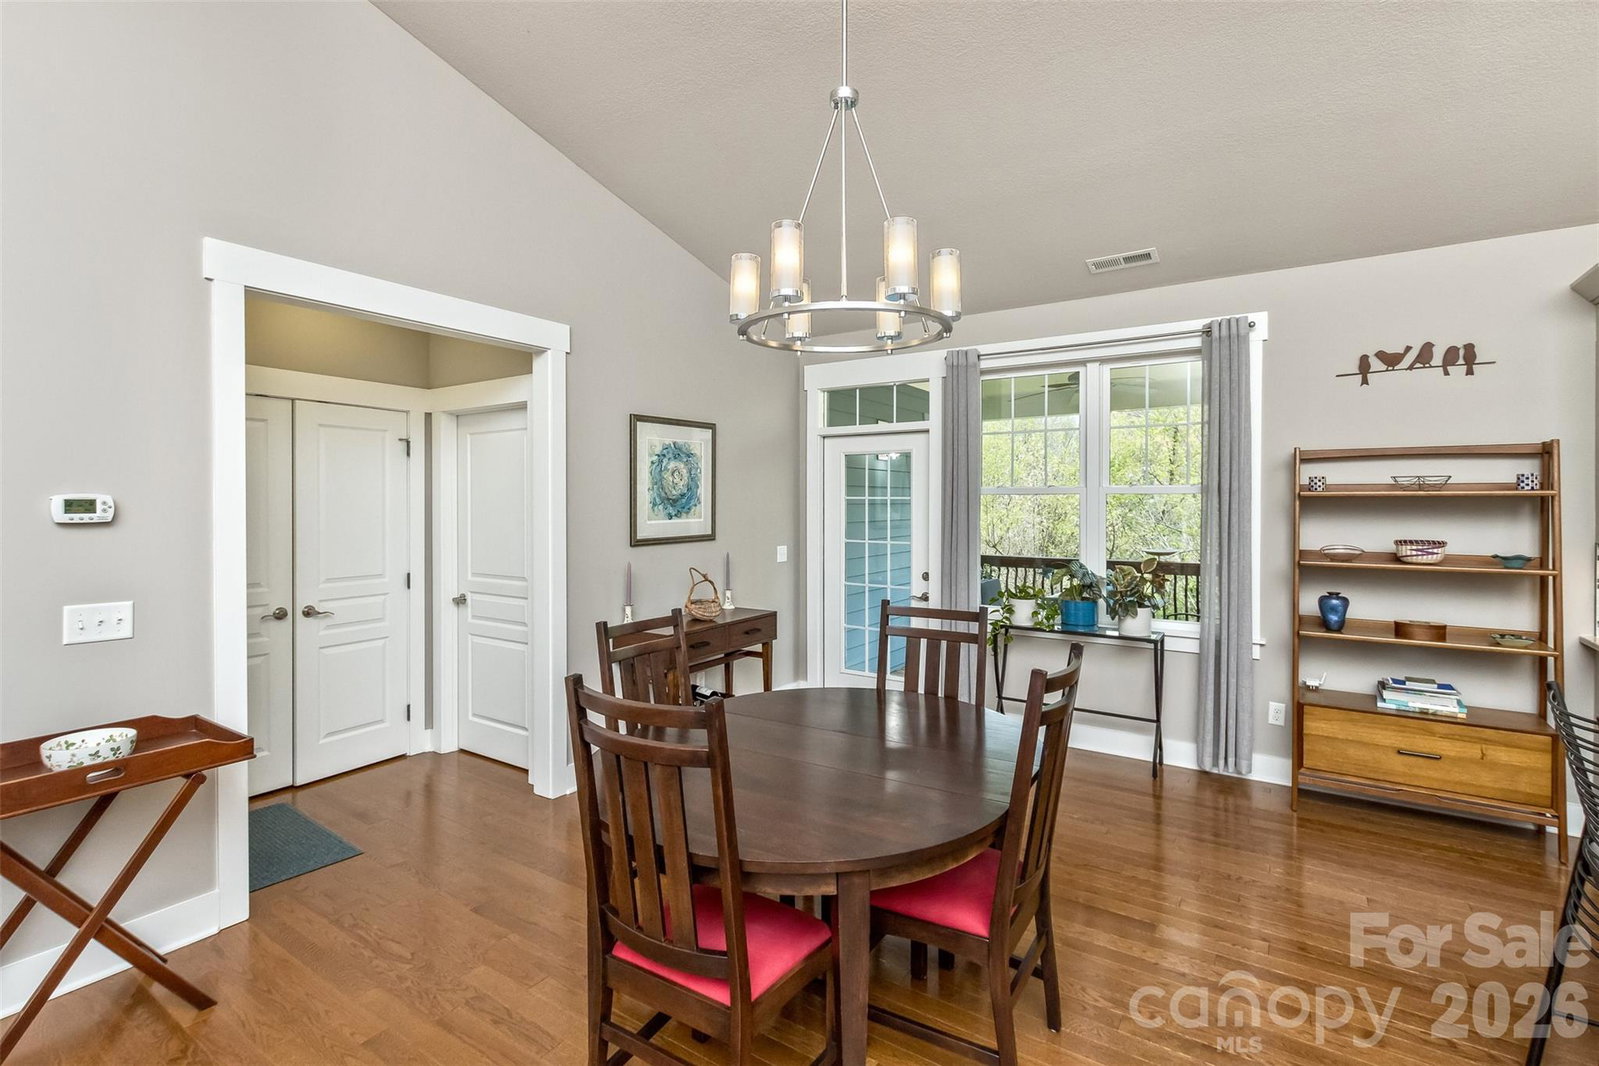
PLEASE SUBMIT HIGHEST + BEST OFFERS BY 6PM, TUESDAY, APRIL 28. Discover the unparalleled convenience and elegance of spacious one-level living within Pinebrook Farms, North Asheville's premier Arts & Crafts community. This exceptional one-owner home (first time on the market since it wasw built in 2015) is designed for main level living, offering a seamless and accessible lifestyle. Premium Finishes and Design: Step inside to experience high-quality craftsmanship throughout, featuring beautiful quartzite countertops in the kitchen and bathrooms, complemented by exquisite hardwoods that flow through the main living areas. The home boasts a range of sought-after & more premium touches that define luxury and comfort. Full home generator for peace of mind. Exceptional Community Amenities and Lifestyle: Pinebrook Farms is more than just a place to live—it's a lifestyle. Enjoy a truly friendly neighborhood atmosphere, complete with sidewalks & street lights for evening strolls and neighborly connection. Residents have full access to a host of amenities, including a state-of-the-art Clubhouse, a refreshing pool, and a fully equipped fitness center. Nature and Convenience: Experience the perfect blend of nature and accessibility. A charming footbridge provides direct access across Reems Creek to the two-acre Nature Park & Nature Trails, offering residents a private escape for recreation and relaxation. Prime Location: Despite its tranquil setting, Pinebrook Farms offers ultimate convenience, situated less than 10 minutes to Downtown Asheville, putting you moments away from the city's vibrant dining, arts, and entertainment scene.
 “The data relating to real estate on this website derive in part from the Internet Data Exchange program. Brokers make an effort to deliver accurate information, but buyers should independently verify any information on which they will rely in a transaction. All properties are subject to prior sale, change or withdrawal. Neither The M Homes Group nor any listing broker shall be responsible for any typographical errors, misinformation, or misprints, and they shall be held totally harmless from any damages arising from reliance upon this data. This data is provided exclusively for consumers’ personal, non-commercial use and may not be used for any purpose other than to identify prospective properties they may be interested in purchasing. © 2026 Carolina Multiple Listing Services, Inc.”

/u.realgeeks.media/mhomesgroup/black_logo/logo_black_MHG.PNG)