




Listing courtesy of Keller Williams Ballantyne Area. jay@jaywhitegroup.com
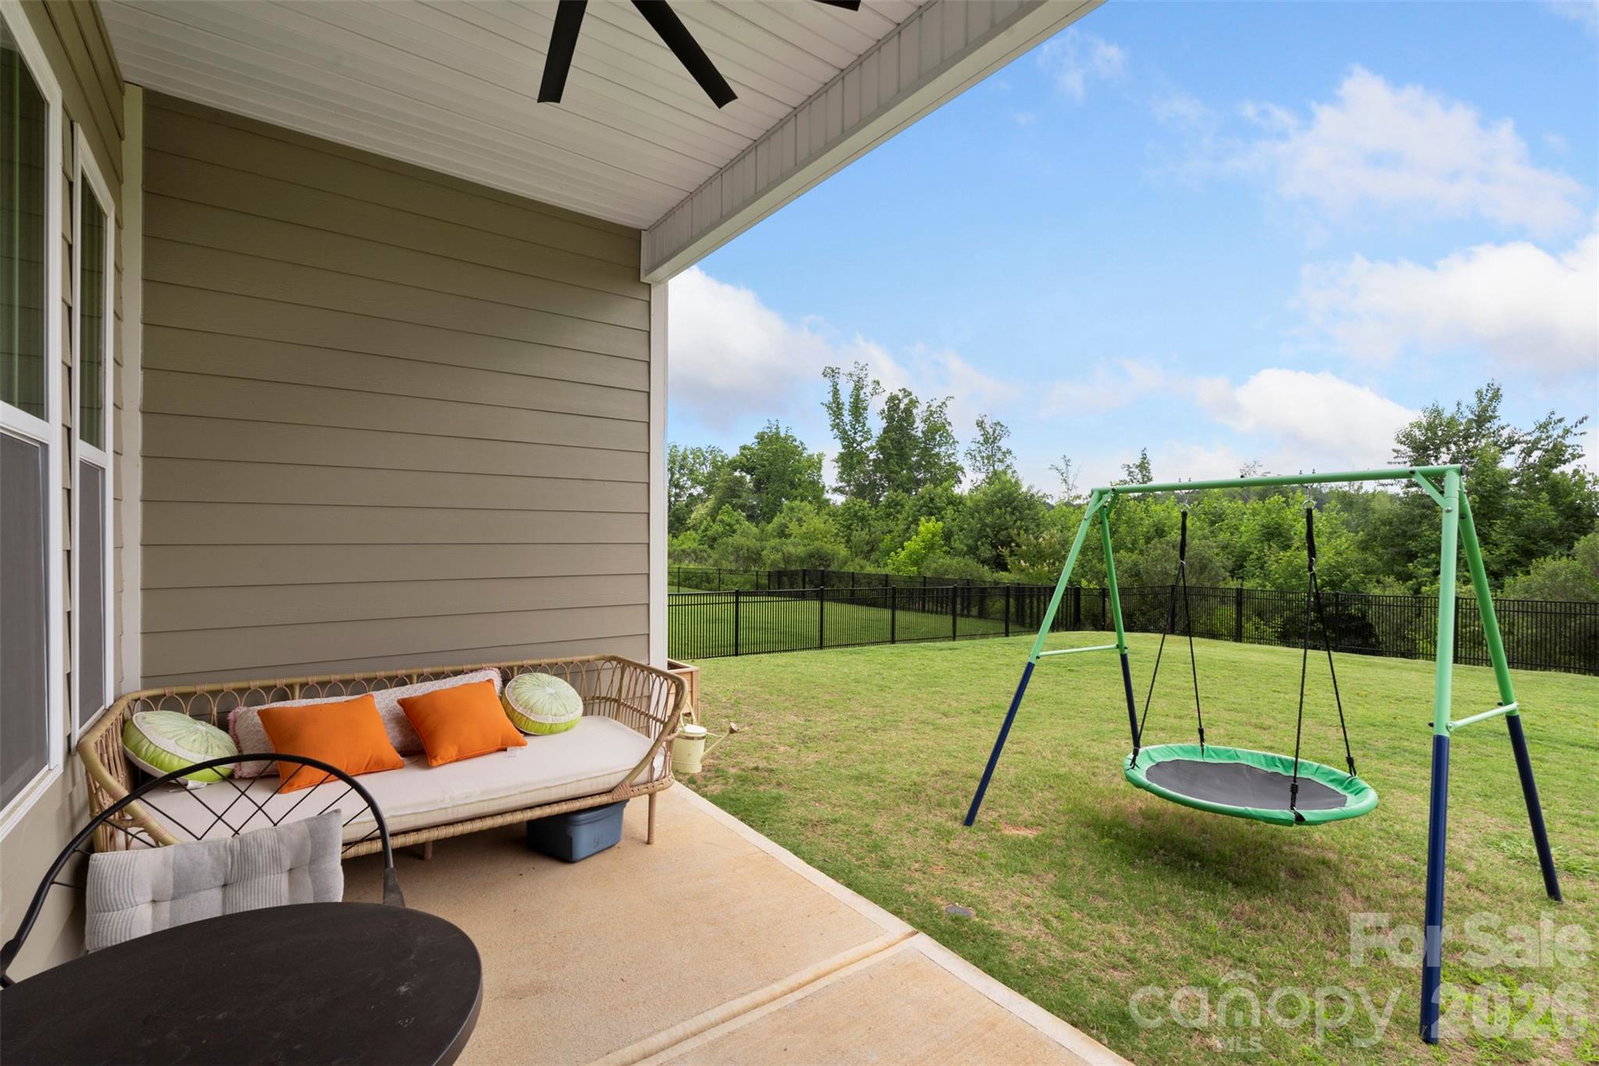
Ceilings that soar create an incredible sense of space, making this home feel even larger than the square footage suggests! Step inside to an airy, open-concept floor plan designed for comfortable everyday living and easy entertaining. Durable RevWood flooring flows throughout the main living areas, while a cozy gas fireplace anchors the inviting living room.The kitchen is truly the heart of the home, featuring granite countertops, stainless steel appliances, a large center island, double oven, gas range and breakfast area—all open to the main living space so you’re never separated from the conversation.Thoughtful functionality continues with a dedicated laundry/mudroom complete with a utility sink, two-car garage, tankless water heater and smart-home features. Step outside to enjoy the covered patio overlooking a flat, fenced backyard—perfect for entertaining, pets, play or simply relaxing at the end of the day.Located in Denver’s Wildbrook community, this home offers peaceful Lake Norman-area living while remaining convenient to Beatty’s Ford Waterfront Park, Birkdale Village, Charlotte, Huntersville, Mooresville, Cornelius, Lincolnton, Hickory and CLT Douglas Airport.
 “The data relating to real estate on this website derive in part from the Internet Data Exchange program. Brokers make an effort to deliver accurate information, but buyers should independently verify any information on which they will rely in a transaction. All properties are subject to prior sale, change or withdrawal. Neither The M Homes Group nor any listing broker shall be responsible for any typographical errors, misinformation, or misprints, and they shall be held totally harmless from any damages arising from reliance upon this data. This data is provided exclusively for consumers’ personal, non-commercial use and may not be used for any purpose other than to identify prospective properties they may be interested in purchasing. © 2026 Carolina Multiple Listing Services, Inc.”

/u.realgeeks.media/mhomesgroup/black_logo/logo_black_MHG.PNG)