


+19199079906
The M Homes Group




Listing courtesy of EXP Realty LLC. mary.newsome@exprealty.com
Seller Representative EXP Realty LLC
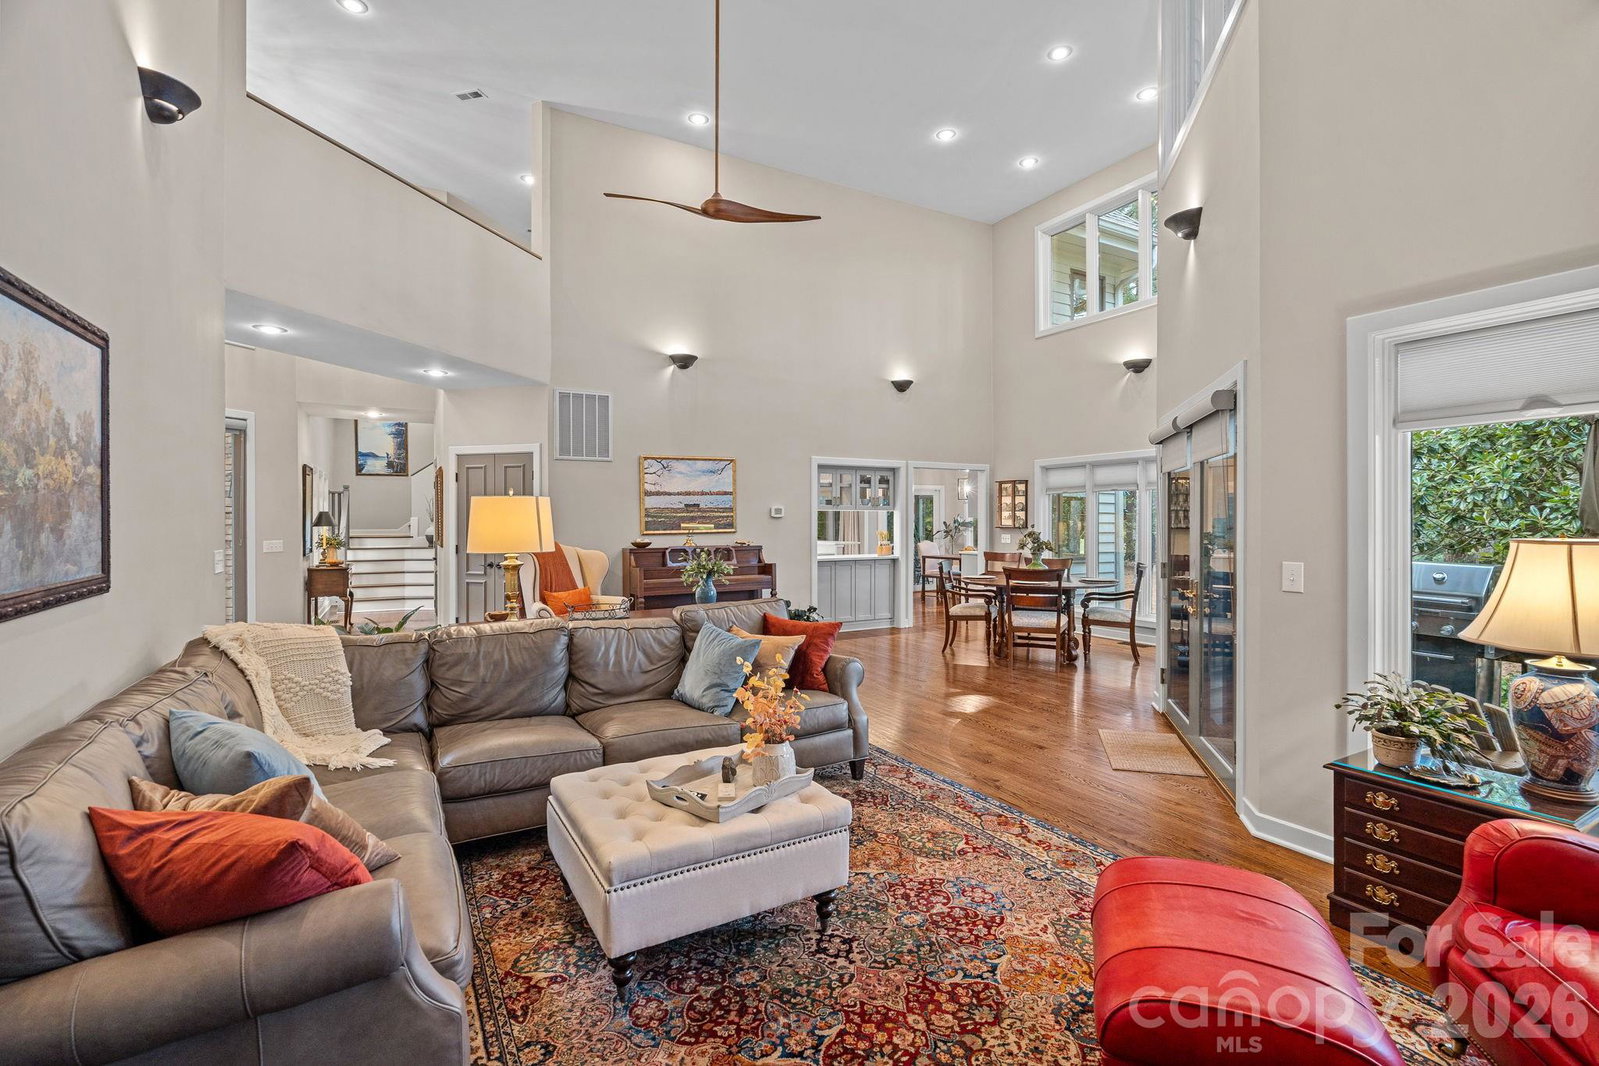
Welcome to this stunning stone and cedar two-story home, perfectly situated on Hole 12 inside the gated community of Uwharrie Point. Surrounded by the breathtaking Uwharrie Mountains and the prestigious Old North State Club — a private Tom Fazio-designed championship golf course that opened in 1992 along the shores of Badin Lake — this property offers an unmatched lifestyle of luxury, leisure, and natural beauty. Step inside to discover a beautifully updated kitchen and refreshed baths throughout the home. Thoughtful finishes blend timeless charm with modern comfort, creating spaces that are both elegant and inviting. The second floor offers plenty of room to relax and entertain. You'll find two additional bedrooms, two additional baths, and a huge bonus room complete with a custom bar — the perfect spot for hosting friends and family after a day on the course. Start your mornings with coffee on the screened-in back porch, where you can take in the peaceful views of the golf course. A Little About The Community: Uwharrie Point is a gated community built around the Old North State Club, a Tom Fazio masterpiece recognized as one of North Carolina's premier private golf experiences. Residents enjoy access to championship golf, lakefront amenities on Badin Lake, and the quiet beauty of the Uwharrie Mountains right outside their door. This is more than a home — it's a lifestyle.
 “The data relating to real estate on this website derive in part from the Internet Data Exchange program. Brokers make an effort to deliver accurate information, but buyers should independently verify any information on which they will rely in a transaction. All properties are subject to prior sale, change or withdrawal. Neither The M Homes Group nor any listing broker shall be responsible for any typographical errors, misinformation, or misprints, and they shall be held totally harmless from any damages arising from reliance upon this data. This data is provided exclusively for consumers’ personal, non-commercial use and may not be used for any purpose other than to identify prospective properties they may be interested in purchasing. © 2026 Carolina Multiple Listing Services, Inc.”

/u.realgeeks.media/mhomesgroup/black_logo/logo_black_MHG.PNG)