


+19199079906
The M Homes Group




Listing courtesy of Costello Real Estate and Investments LLC. Chelsea@costellorei.com
Seller Representative Costello Real Estate and Investments LLC
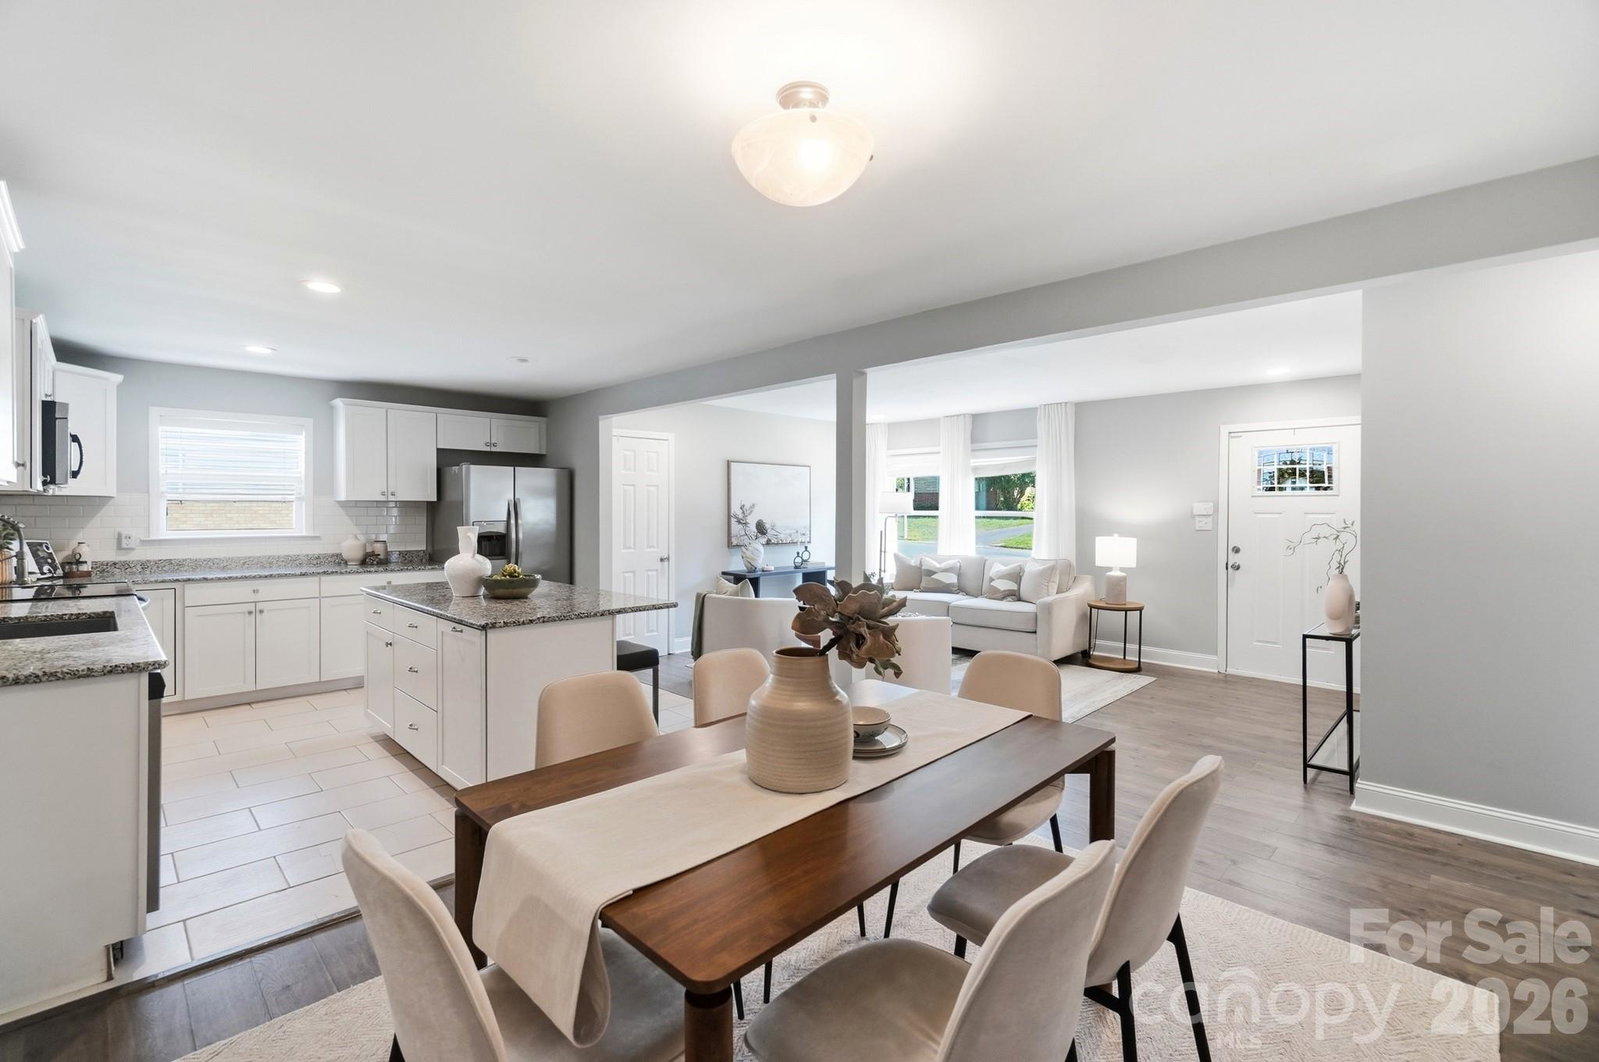
The rare brick ranch that gives you the space you need, the upgrades you want, and a location that keeps Uptown within easy reach. Just 3.5 miles from Uptown Charlotte, with quick access to I-85 and I-77, this extensively improved 4-bedroom, 2-bath home offers more than 2,200 square feet of flexible, functional living space. Inside, the split-bedroom layout provides added privacy for the primary suite while still giving everyone room to spread out. The home offers three dedicated bedrooms plus a flexible office or fourth-bedroom option, two living areas, a dedicated dining space, and an open kitchen designed for both everyday living and entertaining. The kitchen features a large island, granite countertops, pantry, extra-deep sink, and room for casual dining. Fresh paint throughout: Including walls, ceilings, trim, doors, and windows, pairs with durable laminate and tile flooring for a bright, move-in-ready feel. Updated recessed lighting and dimmer controls add both style and flexibility, letting you set the mood from bright and functional to warm and relaxed. The spacious living room is anchored by a cozy wood-burning fireplace, creating the perfect spot to gather, relax, or unwind at the end of the day. This home offers more than cosmetic updates. The sellers have invested in the major projects buyers appreciate most, including extensive electrical improvements, crawlspace structural repairs, humidity-control and air-sealing work, and attic insulation. Over 30K in documented invoices, permits, a survey, and a full improvement list are available for added peace of mind. HVAC 2018, Water Heater 2019, Electrical Panel & Improvements 2024, crawlspace improvements 2019, 2023 including adding a dehumidifier and vapor barrier. Outside, enjoy a large, level fenced backyard, two large storage sheds, and a newly repaved asphalt driveway. The attached garage adds even more function with epoxy floors, a workbench, dedicated storage space, and a convenient adjacent laundry/mudroom. Solid brick construction, serious upgrades, flexible living space, a location that makes getting around Charlotte easy, and a transferrable 1 year home warranty this one is ready to make life simpler from day one. Whether you are looking for your next primary residence or a well-positioned long-term/short term rental opportunity, this home offers the location, layout, No HOA, and completed improvements that make ownership feel easier.
 “The data relating to real estate on this website derive in part from the Internet Data Exchange program. Brokers make an effort to deliver accurate information, but buyers should independently verify any information on which they will rely in a transaction. All properties are subject to prior sale, change or withdrawal. Neither The M Homes Group nor any listing broker shall be responsible for any typographical errors, misinformation, or misprints, and they shall be held totally harmless from any damages arising from reliance upon this data. This data is provided exclusively for consumers’ personal, non-commercial use and may not be used for any purpose other than to identify prospective properties they may be interested in purchasing. © 2026 Carolina Multiple Listing Services, Inc.”

/u.realgeeks.media/mhomesgroup/black_logo/logo_black_MHG.PNG)