


+19199079906
The M Homes Group




Listing courtesy of NorthGroup Real Estate LLC. robinreaveshomes4you@gmail.com
Seller Representative NorthGroup Real Estate LLC
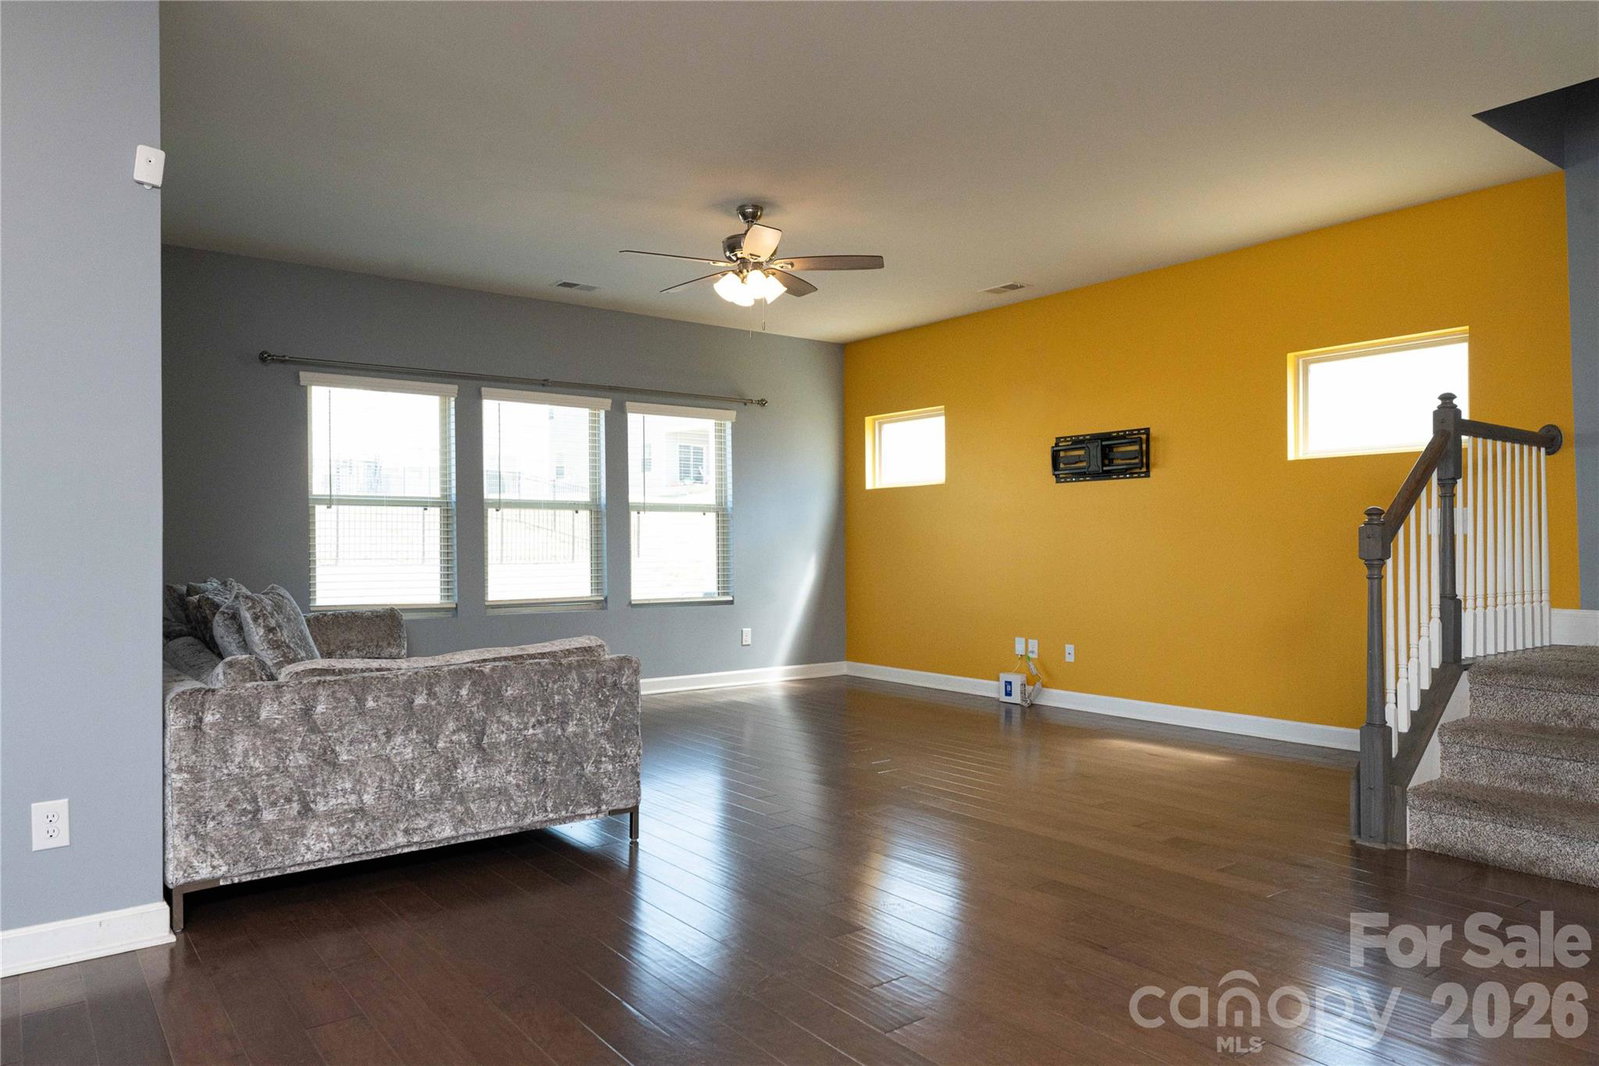
Move-in ready and designed with effortless elegance, this exceptional 4bedroom, 3bath residence with a spacious 2-car garage and expansive loft offers the perfect blend of comfort, and functionality. Thoughtfully appointed throughout, the home features a desirable main-level bedroom with a full bath, ideal for visitors or multigenerational living. From the moment you enter, you’re welcomed by a beautifully designed mudroom entry and an open-concept floor plan tailored for both everyday living and sophisticated entertaining. The gourmet chef’s kitchen is a true centerpiece, showcasing double ovens, a gas cooktop, an oversized island, abundant cabinetry, and a walk-in pantry with exceptional storage. The adjoining breakfast nook and expansive living area provide generous gathering spaces, enhanced by upgraded lighting, designer finishes, and ceiling fans throughout. Luxury vinyl plank flooring flows seamlessly across the main living areas, adding warmth and style. Upstairs, an impressive loft creates the perfect Man/She Cave, Office, Theater or Game space, surrounded by two spacious guest bedrooms, a full bath, and a conveniently located laundry room. The grand primary suite is a true retreat, featuring elegant tray ceilings and a spa-inspired bathroom designed for relaxation and serenity. Step outside to enjoy the covered rear porch and flat backyard an ideal setting for summer evenings with family and friends. Residents also enjoy easy access to the community pool and playground, just a short stroll away. Perfectly positioned just 5 minutes from I-485, 15 minutes from Concord Mills, and 25 minutes from Uptown Charlotte, this stunning home offers luxury living with exceptional convenience.
 “The data relating to real estate on this website derive in part from the Internet Data Exchange program. Brokers make an effort to deliver accurate information, but buyers should independently verify any information on which they will rely in a transaction. All properties are subject to prior sale, change or withdrawal. Neither The M Homes Group nor any listing broker shall be responsible for any typographical errors, misinformation, or misprints, and they shall be held totally harmless from any damages arising from reliance upon this data. This data is provided exclusively for consumers’ personal, non-commercial use and may not be used for any purpose other than to identify prospective properties they may be interested in purchasing. © 2026 Carolina Multiple Listing Services, Inc.”

/u.realgeeks.media/mhomesgroup/black_logo/logo_black_MHG.PNG)