


+19199079906
The M Homes Group




Listing courtesy of EXP Realty LLC Ballantyne. 980-221-5152
Seller Representative EXP Realty LLC Ballantyne
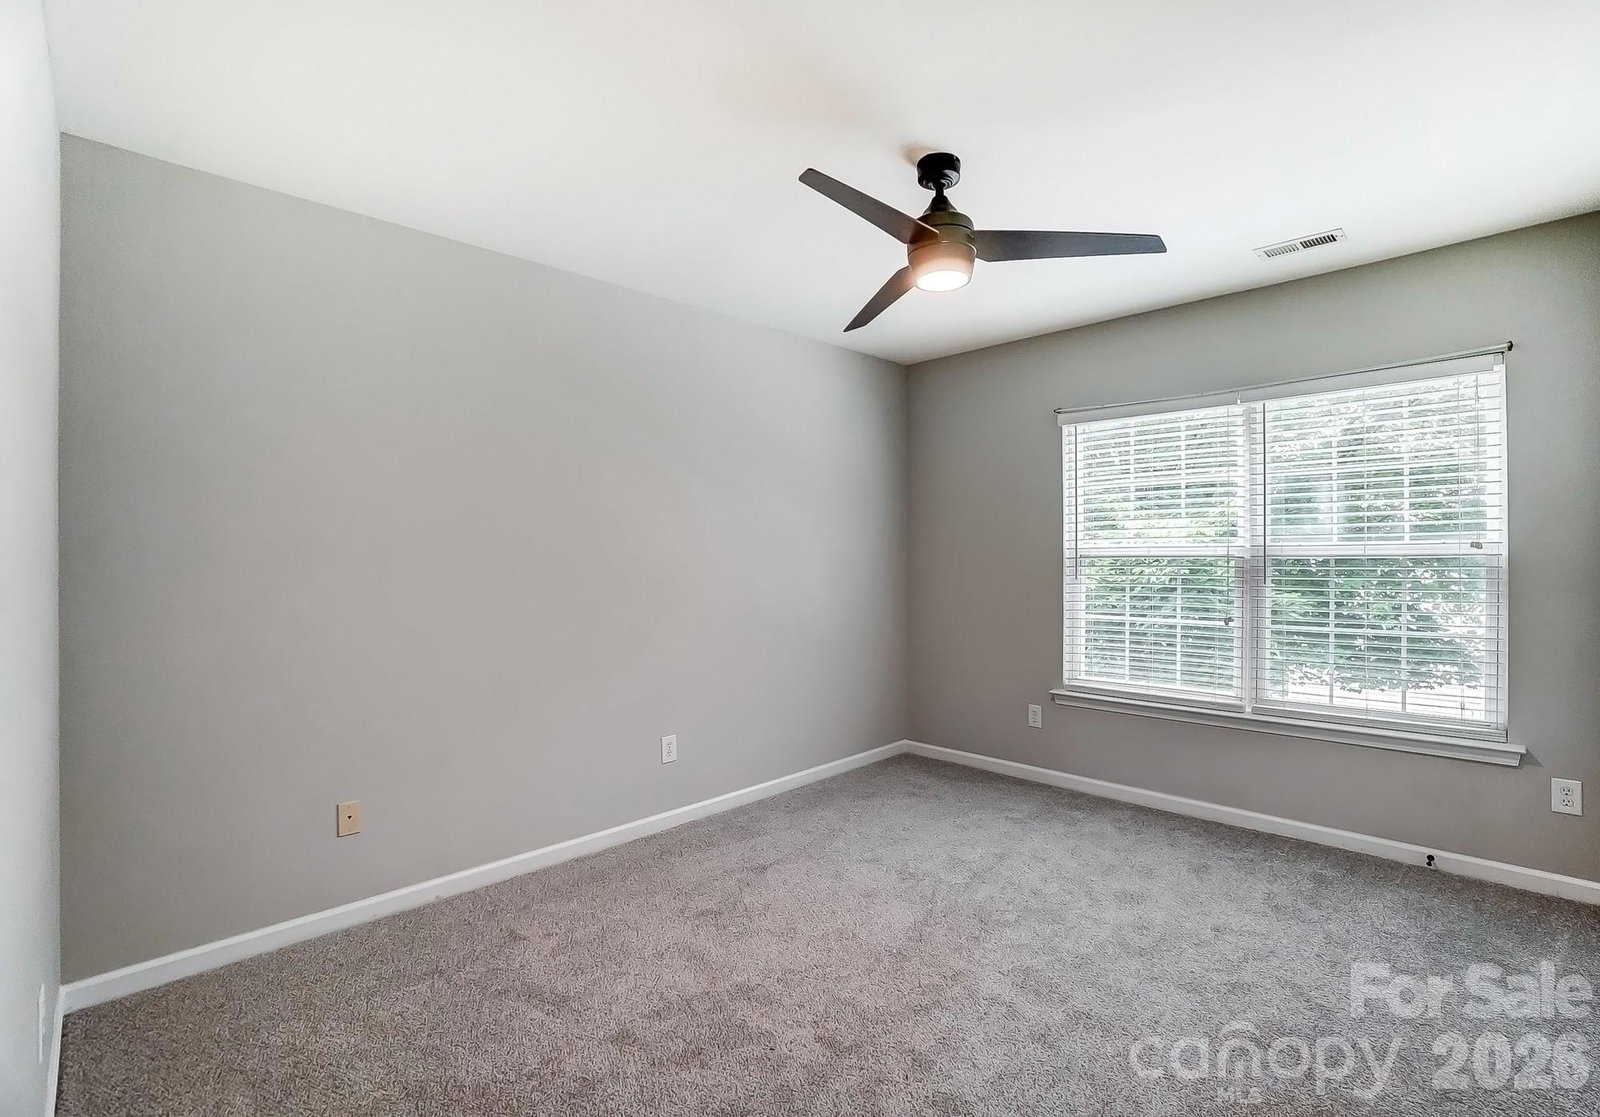
Welcome to 4914 Sunset Ridge Court — now price reduced for a quick sale! This beautifully maintained 3-bedroom, 2.5-bath townhome offers the perfect blend of comfort, style, and convenience in sought-after North Charlotte. Eligible buyers may qualify for a $10,000 lender credit, 0% down financing, and no PMI! Unlike many townhomes, these homes do not share interior common walls, providing added privacy and quiet living. Exterior-access utility closets separate each residence for even more peace of mind. Inside, you’ll find a bright, functional layout filled with natural light. The main level offers a versatile flex space perfect for a home office, reading nook, playroom, or additional living area. The spacious eat-in kitchen features granite countertops, tile backsplash, abundant cabinetry, and flows seamlessly into the inviting living room highlighted by a cozy gas fireplace. Upstairs, the oversized primary suite impresses with vaulted ceilings, a walk-in closet, and a private bath complete with dual vanities, a soaking tub, and separate shower. Convenient upstairs laundry adds to the home’s everyday functionality. HVAC replaced in 2021. Step outside to your private patio surrounded by mature shade trees — an ideal spot to relax or entertain — with the community pool just steps away. Conveniently located near shopping, dining, grocery stores, UNCC, and major highways including I-485, I-85, and I-77. HOA includes water and trash service, along with roof and siding maintenance and repair. Move-in ready, attractively priced, and full of charm — don’t miss this opportunity!
 “The data relating to real estate on this website derive in part from the Internet Data Exchange program. Brokers make an effort to deliver accurate information, but buyers should independently verify any information on which they will rely in a transaction. All properties are subject to prior sale, change or withdrawal. Neither The M Homes Group nor any listing broker shall be responsible for any typographical errors, misinformation, or misprints, and they shall be held totally harmless from any damages arising from reliance upon this data. This data is provided exclusively for consumers’ personal, non-commercial use and may not be used for any purpose other than to identify prospective properties they may be interested in purchasing. © 2026 Carolina Multiple Listing Services, Inc.”

/u.realgeeks.media/mhomesgroup/black_logo/logo_black_MHG.PNG)