






Listing courtesy of Keller Williams Ballantyne Area. NicoleM@mypremierproperty.com
Seller Representative Keller Williams Ballantyne Area
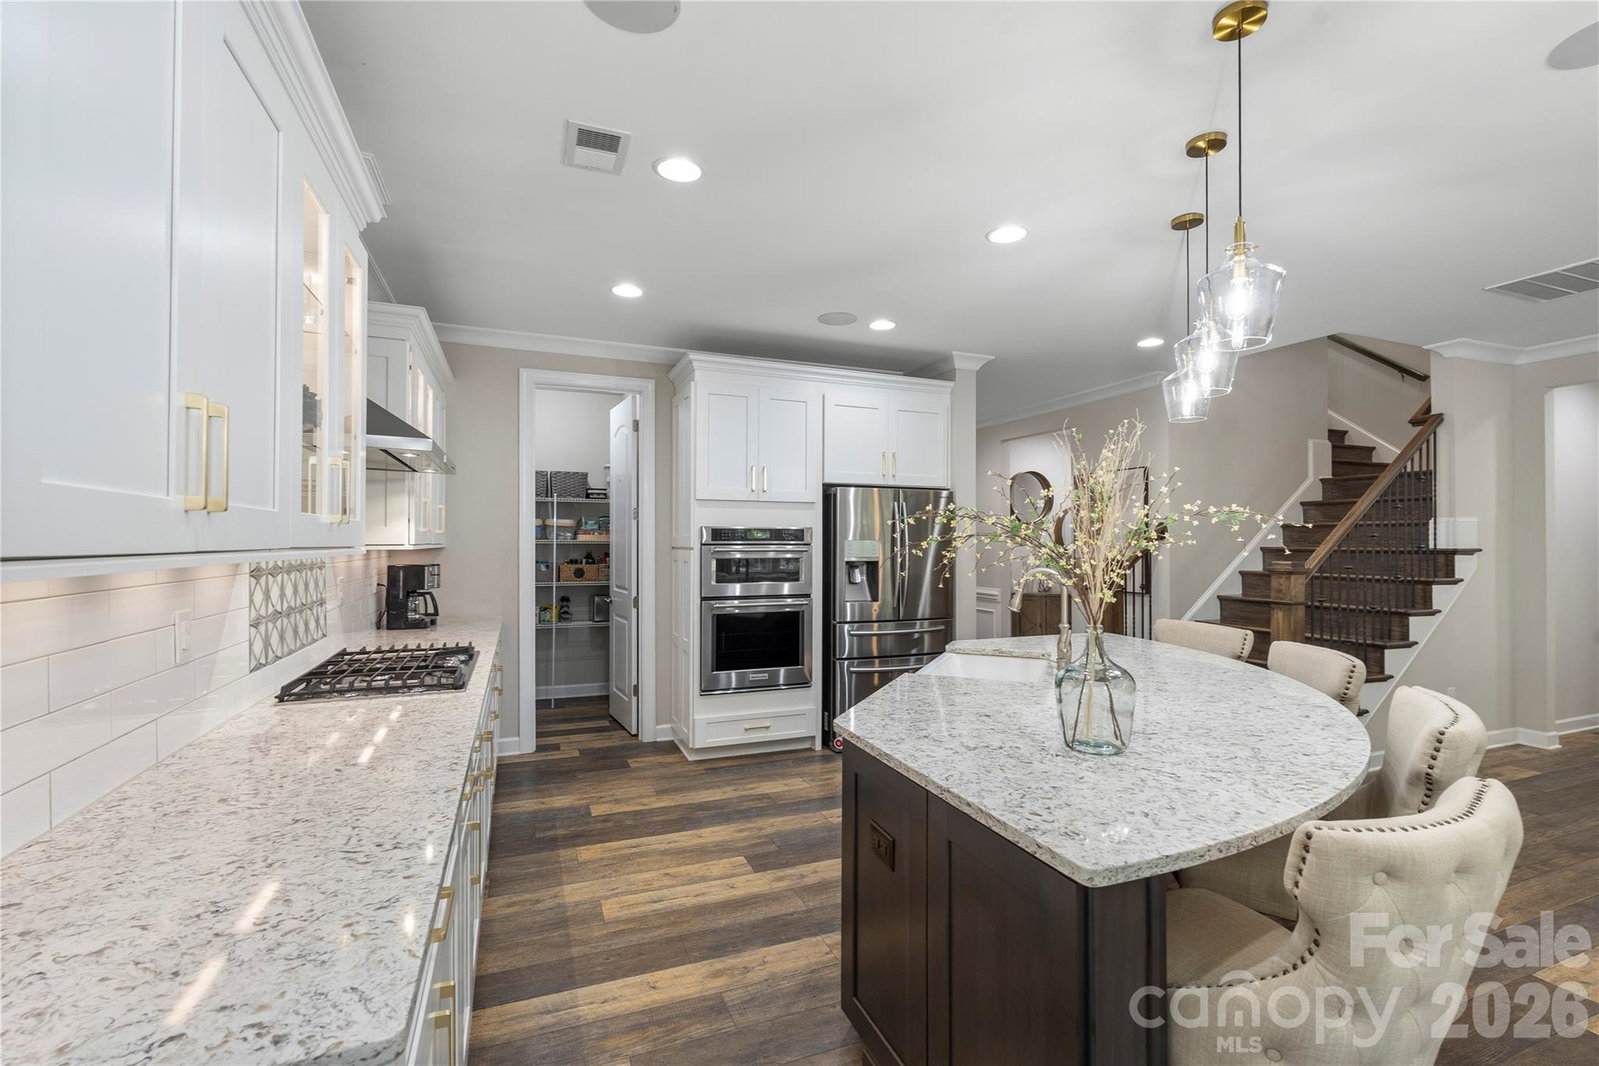
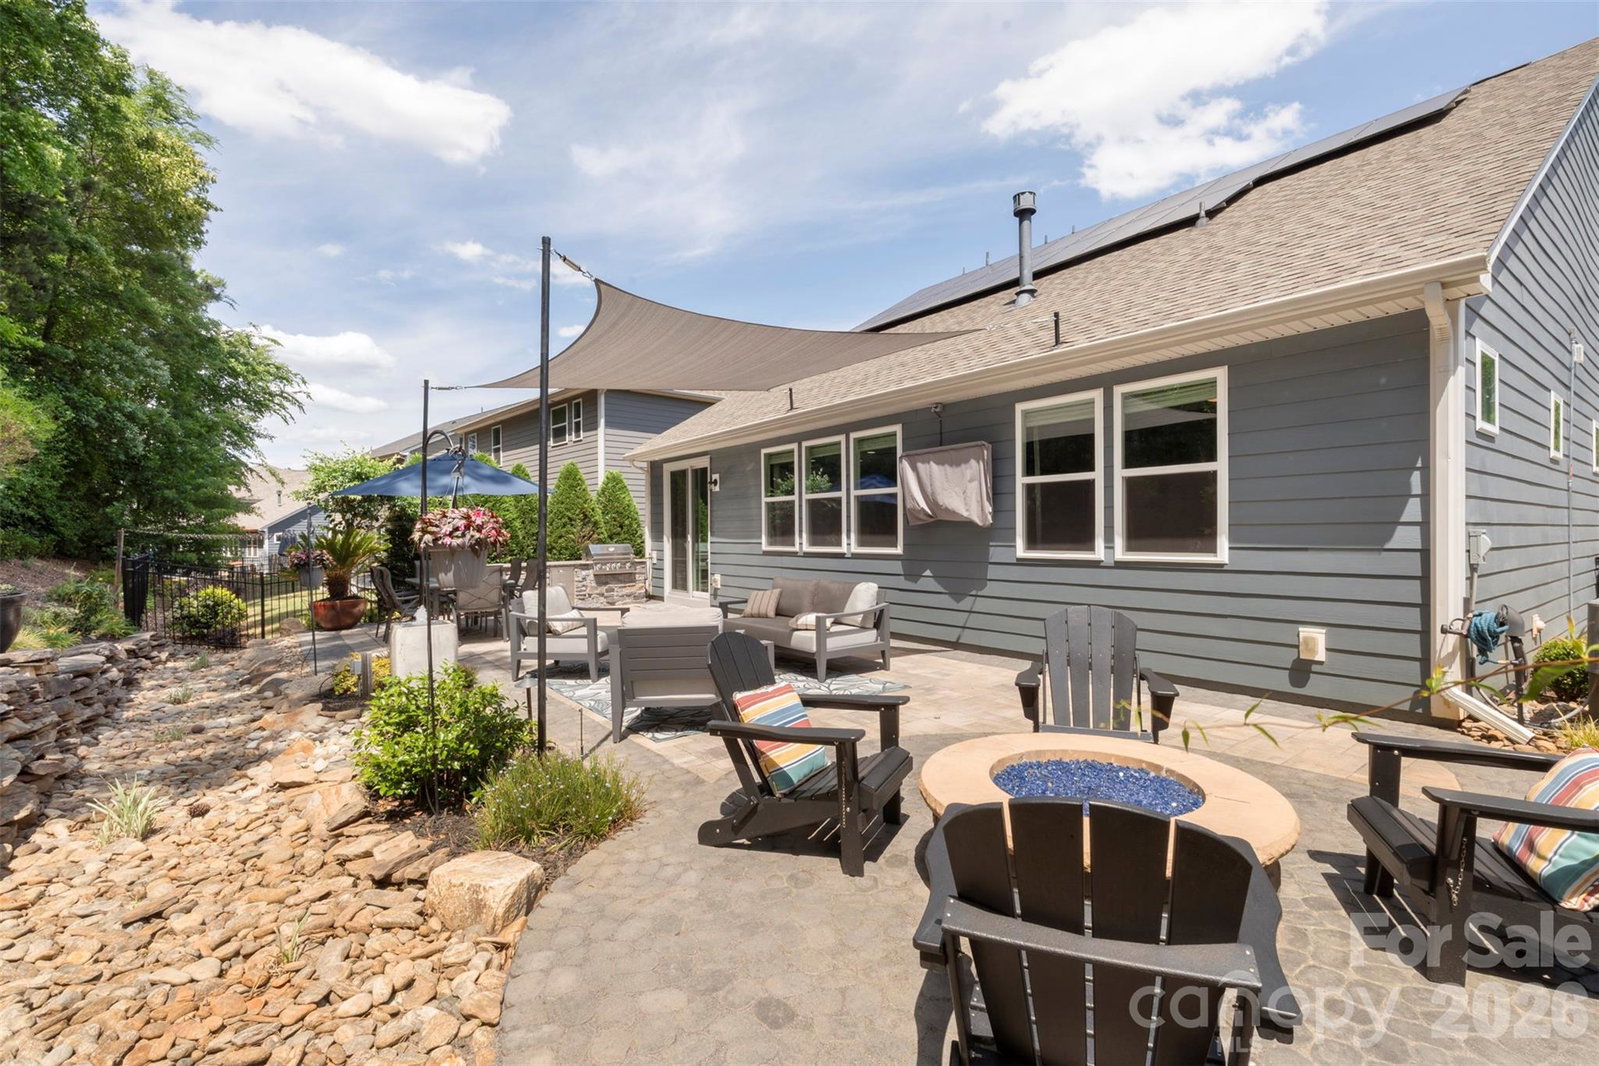
Meticulously maintained home offering 4 bedrooms and 3 full bathrooms with a versatile–open floor plan featuring a Primary Bedroom and Guest Suite on the first story! The main level features a spacious and bright living room complete with custom tile surround for the gas fireplace. Flowing into the designer kitchen with Stainless Steel KitchenAid appliances, a large island with seating, walk-in pantry, and ample cabinet and counter space for all your kitchen gadgets. The primary suite on the main level offers tray ceilings, a luxurious spa-style ensuite bathroom featuring a tile surround shower and a generously sized walk-in closet. The additional bedroom on the main level makes for a great guest suite, or an office space with it’s own full bathroom! Upstairs includes a split two bedroom layout plus a full bathroom making additional living space or flex space for all your needs. The loft completes the upper level and would make for a great work-out, media or additional living space. Enjoy exceptional outdoor living with professionally installed landscaping and the oversized paver patio including an outdoor kitchen. You will also love the gas fire pit, natural stone retaining wall, water fountain, low-voltage lighting and an underground water system for the flower beds for easy upkeep. Additional highlights include Sonos music sound system, custom Anderson sliding door, expanded laundry with cabinetry and sink, Granite and Quartz countertops throughout and a 2-car garage. Located in an amenity-rich community with pool, trails, and just minutes from all Lake Wylie and Tega Cay have to offer
 “The data relating to real estate on this website derive in part from the Internet Data Exchange program. Brokers make an effort to deliver accurate information, but buyers should independently verify any information on which they will rely in a transaction. All properties are subject to prior sale, change or withdrawal. Neither The M Homes Group nor any listing broker shall be responsible for any typographical errors, misinformation, or misprints, and they shall be held totally harmless from any damages arising from reliance upon this data. This data is provided exclusively for consumers’ personal, non-commercial use and may not be used for any purpose other than to identify prospective properties they may be interested in purchasing. © 2026 Carolina Multiple Listing Services, Inc.”

/u.realgeeks.media/mhomesgroup/black_logo/logo_black_MHG.PNG)