




Listing courtesy of Charlotte Living Realty. paul@charlottelivingrealty.com
Seller Representative Charlotte Living Realty
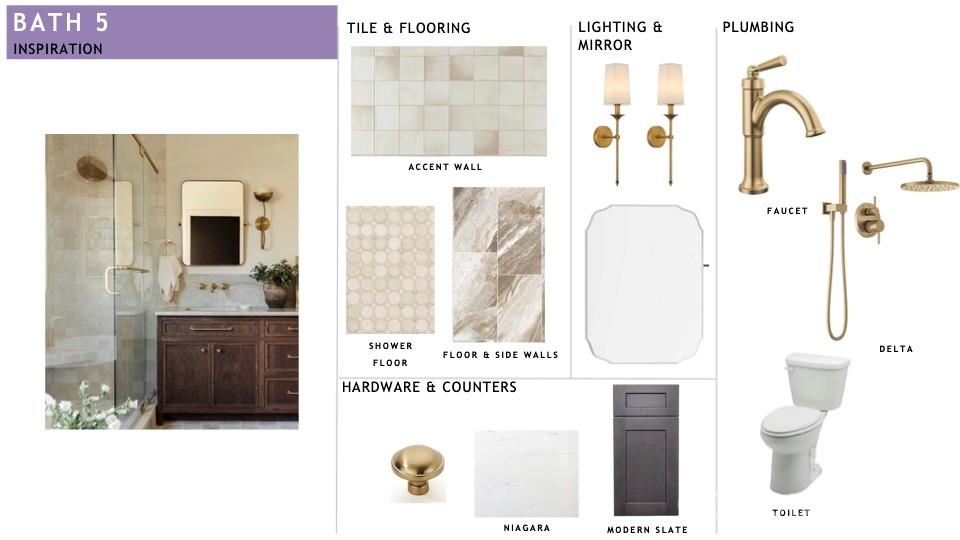
New construction already in framing - completion time Summer 2026. Welcome to where timeless Tudor architecture is reimagined for the modern era. Located in the highly sought-after Madison Park community, this 5-bed 5-bath home commands attention with the facade being anchored by a stately front door and accented by gas sconces at the garage, creating an immediate sense of sophisticated warmth and intentional design. The culinary heart of the home is an entertainer’s dream, featuring a chef-inspired kitchen defined by a statement central island topped with Island Latte quartz and perimeter counters in Niagara. The aesthetic is elevated by a custom Oat finish hood and a professional-grade Jennair appliances, including a 36” dual fuel gas range. For the tech-savvy, the living area features integrated premium speakers and a security camera system, ensuring your vibe is always right and your home is always protected. A dedicated scullery and walk-in pantry with Modern Slate cabinetry ensure the main gallery remains a pristine space for hosting. The primary sanctuary serves as a true private retreat featuring a dramatic tray ceiling accented with wood. The spa-style primary bath is also a triumph of design, boasting a massive shower with herringbone tile accents. The luxury extends to the upper level, with the Bonus Room and Loft area—also wired with integrated speakers—offering the ultimate secondary lounge space. Step outside to the covered rear porch with fireplace and outdoor speakers, providing the perfect atmospheric backdrop for overlooking your private backyard. This residence offers the perfect balance of architectural excellence and urban convenience, situated just minutes from the best of SouthPark, Montford, and Uptown. From the tech-forward integration of its AV and security systems to the superior material selections like Dove White cabinetry and wide-plank flooring, every element has been chosen to provide an intelligent living experience. Don’t just move into a house—elevate your lifestyle in a home that was built to be a Charlotte original.
 “The data relating to real estate on this website derive in part from the Internet Data Exchange program. Brokers make an effort to deliver accurate information, but buyers should independently verify any information on which they will rely in a transaction. All properties are subject to prior sale, change or withdrawal. Neither The M Homes Group nor any listing broker shall be responsible for any typographical errors, misinformation, or misprints, and they shall be held totally harmless from any damages arising from reliance upon this data. This data is provided exclusively for consumers’ personal, non-commercial use and may not be used for any purpose other than to identify prospective properties they may be interested in purchasing. © 2026 Carolina Multiple Listing Services, Inc.”

/u.realgeeks.media/mhomesgroup/black_logo/logo_black_MHG.PNG)