


+19199079906
The M Homes Group




Listing courtesy of Mackey Realty LLC. amy@mackeyrealty.com
Seller Representative Mackey Realty LLC
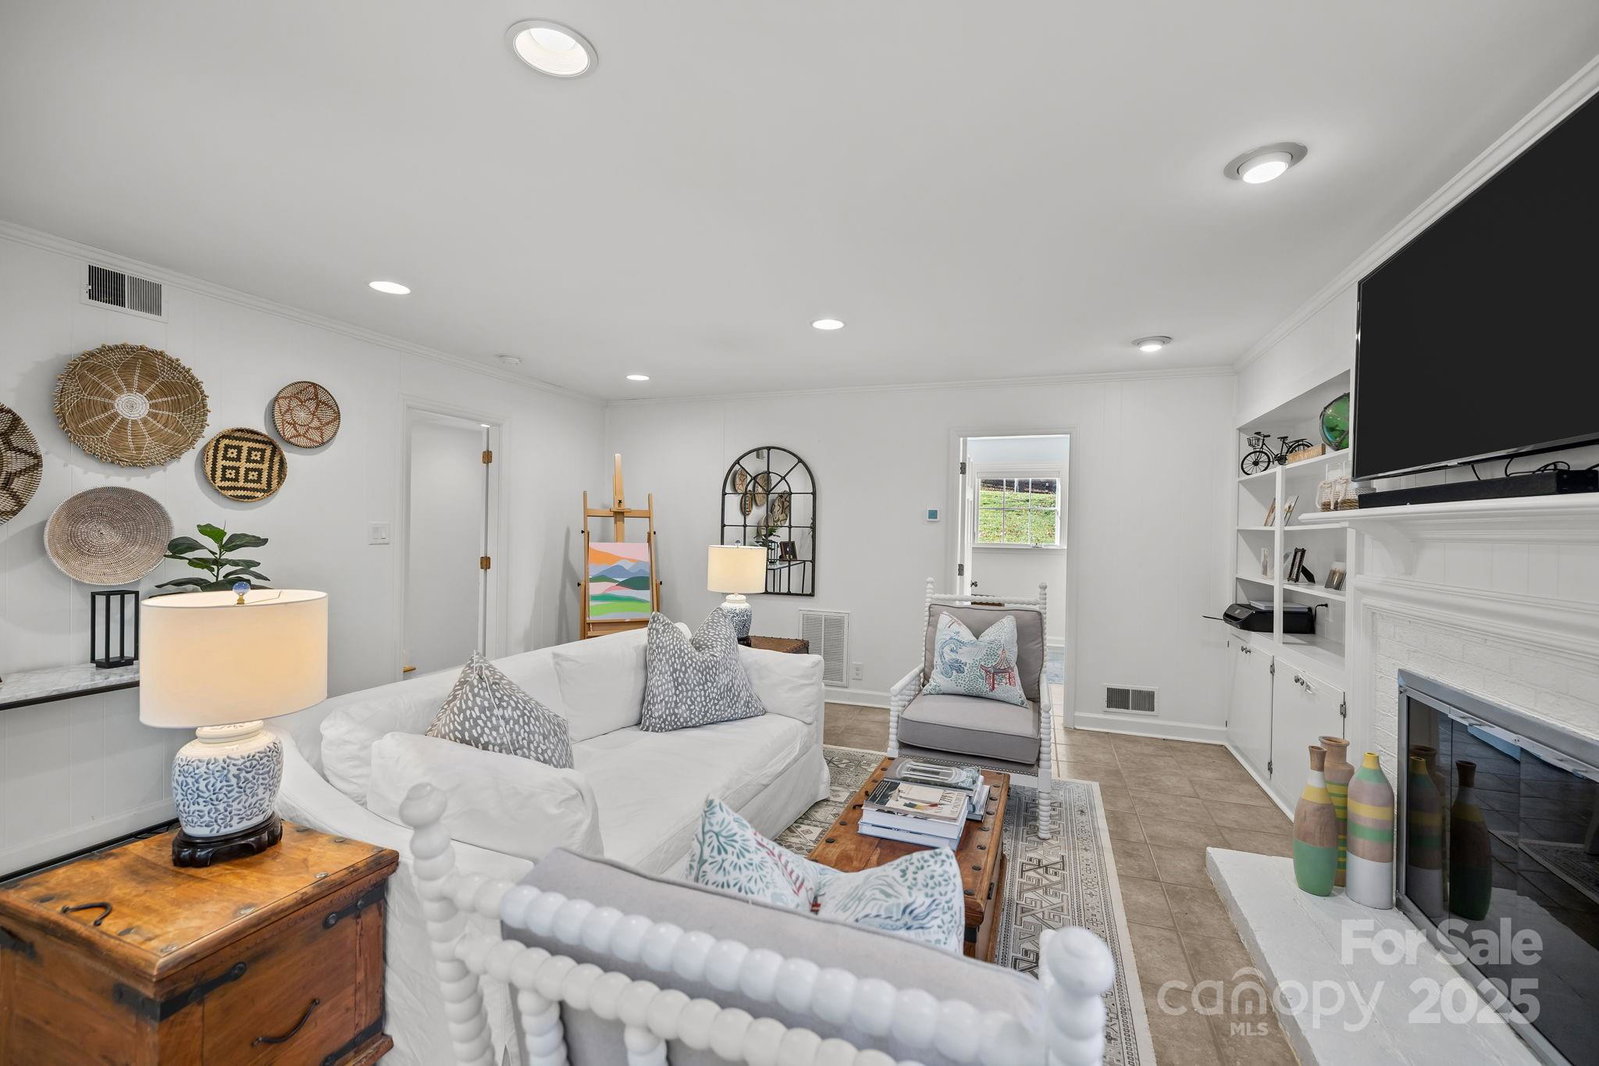
Welcome Home! Highly sought Beverly Woods East move in ready home! Every inch of this home has been beautifully updated with the addition of a light filled primary suite and spa like bathroom. Plenty of room in the large walk in closet. The kitchen is a gourmets delight! Timeless painted-brick curb appeal meets a modern, light-filled interior in this 4-bedroom, 3.5-bath ranch-style residence. A covered front entry opens to a bright living room framed by large windows, crown molding, recessed lighting, and warm hardwood floors that continue through the main living areas. The comfortable, flowing layout connects everyday spaces with easy sightlines and abundant natural light. The kitchen is designed for both daily efficiency and effortless hosting. White cabinetry with brass hardware pairs with veined stone counters and a matching slab backsplash. A pro-style range, French-door refrigerator, long prep runs, and peninsula seating create an intuitive work zone. A window-lined wall with designer sconces keeps the space cheerful throughout the day, while a full-height storage wall with hooks and closed cabinets functions as a practical drop zone/mudroom area. An adjacent dining area sits beneath a statement fixture and comfortably accommodates gatherings. Don't miss the additional storage in the garage with walk up stairs for easy access.
 “The data relating to real estate on this website derive in part from the Internet Data Exchange program. Brokers make an effort to deliver accurate information, but buyers should independently verify any information on which they will rely in a transaction. All properties are subject to prior sale, change or withdrawal. Neither The M Homes Group nor any listing broker shall be responsible for any typographical errors, misinformation, or misprints, and they shall be held totally harmless from any damages arising from reliance upon this data. This data is provided exclusively for consumers’ personal, non-commercial use and may not be used for any purpose other than to identify prospective properties they may be interested in purchasing. © 2026 Carolina Multiple Listing Services, Inc.”

/u.realgeeks.media/mhomesgroup/black_logo/logo_black_MHG.PNG)