


+19199079906
The M Homes Group



Listing courtesy of RE/MAX Executive. homesbyrikki@gmail.com
Seller Representative RE/MAX Executive
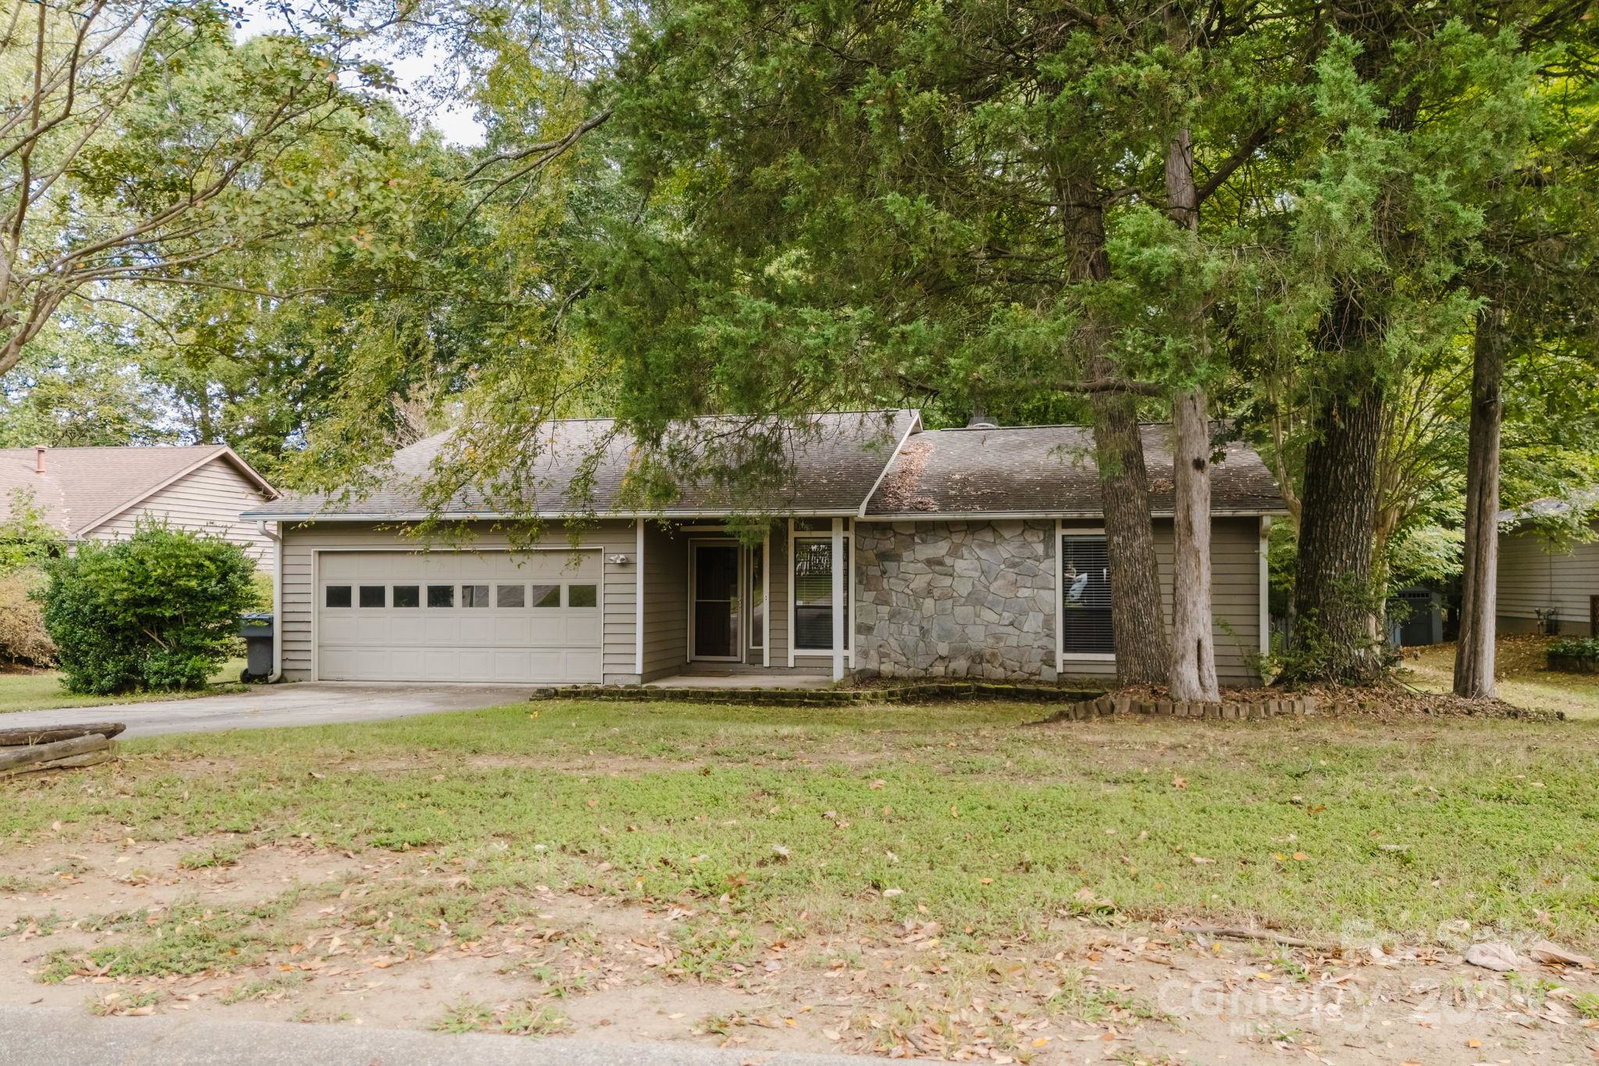
Stunning Ranch in Desirable South Charlotte – No HOA & Top-Rated school district! Welcome to effortless one-level living in this beautifully 3-bedroom, 2-bathroom ranch home, perfectly situated in a sought-after South Charlotte neighborhood. With a split-bedroom floorplan, this home offers both privacy and open-concept living ideal for today’s lifestyle. Step inside to find luxury plank flooring throughout, setting the tone for the home's modern and stylish interior. The spacious great room features a cozy gas fireplace, seamlessly flowing into the dining area and updated kitchen with granite countertops and stainless steel appliances perfect for everyday living and entertaining. The large primary suite is a true retreat, complete with a walk-in closet and a renovated en suite bath boasting a walk-in shower. Two additional guest bedrooms and a full bath are tucked away on the opposite side of the home, providing ideal separation and flexibility. Step outside to enjoy the huge 0.38-acre level lot with mature shade trees, a spacious back deck, and endless possibilities for outdoor living, gardening, or future expansion. An attached two-car garage provides ample storage and convenience. Additional perks include a washer & dryer that convey, Newer HVAC and best of all—no HOA restrictions! Don't miss your chance to own this incredible home in one of Charlotte’s most desirable areas—schedule your private showing today!
 “The data relating to real estate on this website derive in part from the Internet Data Exchange program. Brokers make an effort to deliver accurate information, but buyers should independently verify any information on which they will rely in a transaction. All properties are subject to prior sale, change or withdrawal. Neither The M Homes Group nor any listing broker shall be responsible for any typographical errors, misinformation, or misprints, and they shall be held totally harmless from any damages arising from reliance upon this data. This data is provided exclusively for consumers’ personal, non-commercial use and may not be used for any purpose other than to identify prospective properties they may be interested in purchasing. © 2026 Carolina Multiple Listing Services, Inc.”

