


+19199079906
The M Homes Group




Listing courtesy of RE/MAX Executive. reid@thebaxterteam.com
Seller Representative RE/MAX Executive
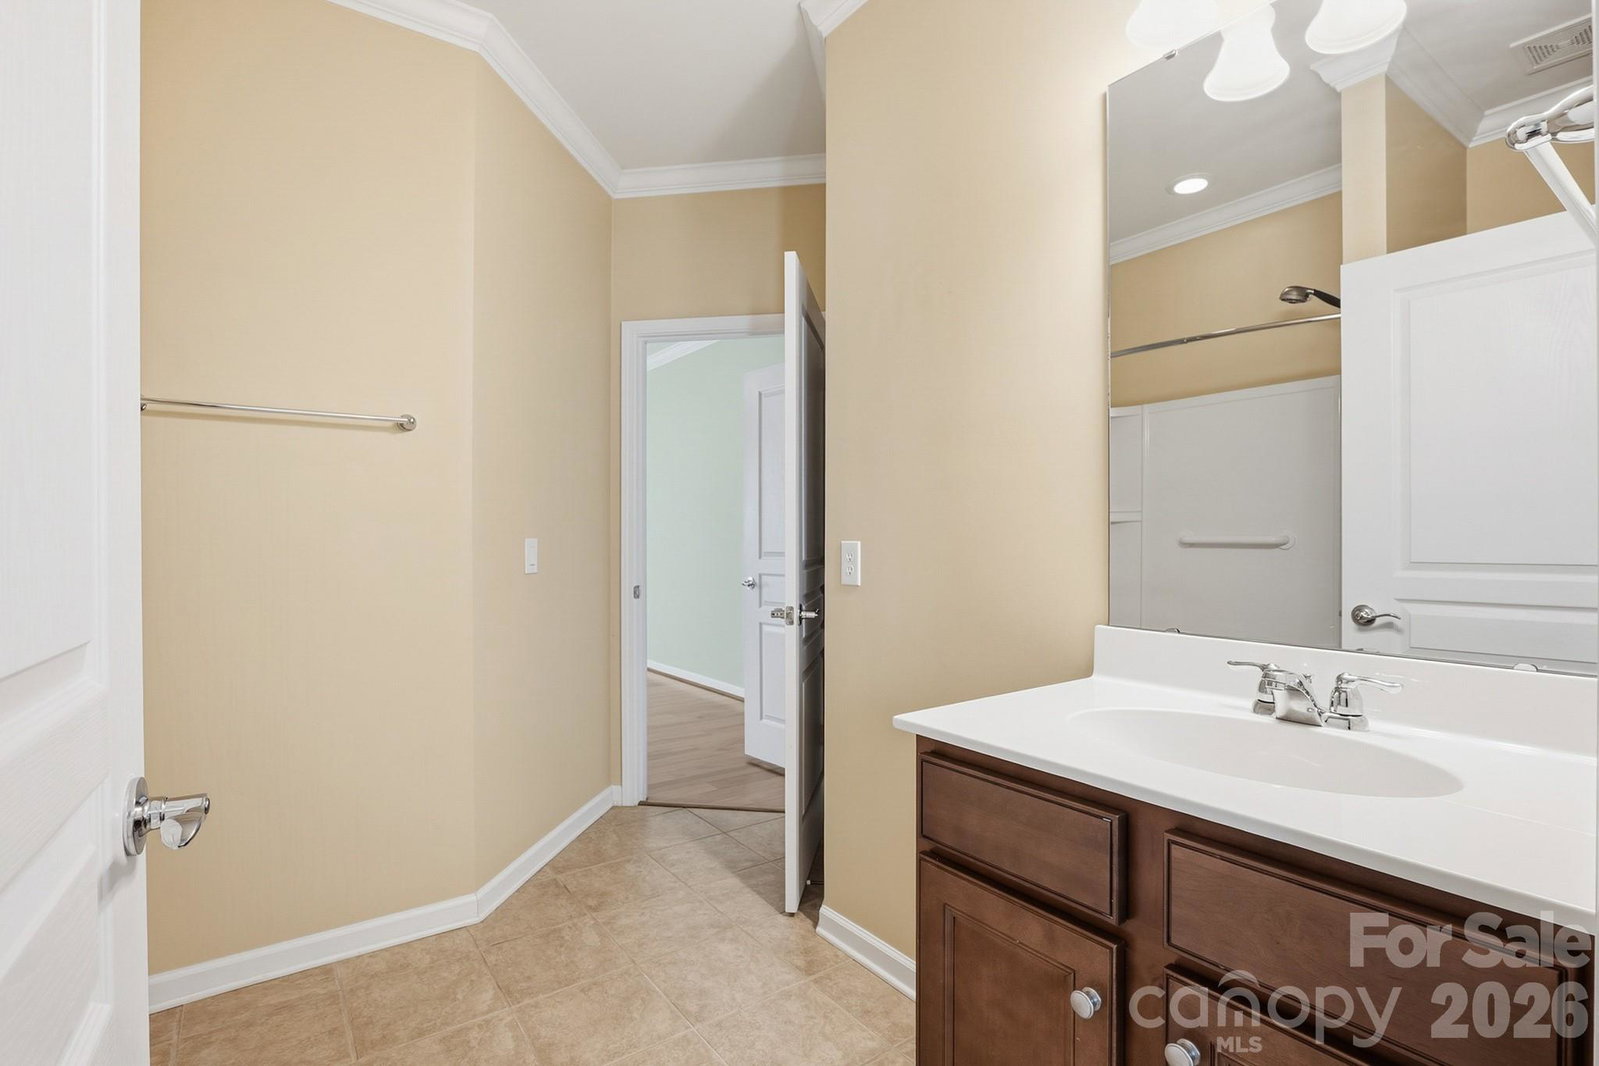
Set within the highly sought-after Sun City Carolina Lakes, this move-in-ready Cumberland Hall model offers refined living with elevated upgrades and exceptional indoor-outdoor spaces - perfectly positioned on a premium homesite that originally commanded a $55,000 lot upgrade, enhancing both lifestyle and long-term value. Enjoy tranquil water views and a desirable location within the community. A landscaped walkway leads to a covered entry and welcoming foyer, highlighted by a contemporary chandelier. Just off the entry, double glass doors open to a private office or study - ideal for remote work or quiet retreat. The open-concept layout is designed for both everyday comfort and entertaining. A bright breakfast area with tray ceiling flows into the well-appointed kitchen featuring a large island, granite countertops, tile backsplash, stainless steel appliances, and gas range with hood. The breakfast bar connects seamlessly to the spacious living and dining areas, where a classic chandelier adds warmth and charm. A sunroom surrounded by windows offers abundant natural light and serene water views, creating a perfect year-round retreat. The private primary suite features a tray ceiling and a well-appointed ensuite with extended dual-sink vanity, built-in vanity space, tiled finishes, and a glass-enclosed walk-in shower. Notable upgrades include crown molding, upgraded wood flooring, tiled baths, plantation shutters, and two additional closets added during construction. The laundry room offers built-in cabinetry and a utility sink. Outdoor living shines with a screened porch featuring EZE-Breeze panels, cathedral ceiling, ceiling fan, and mini-split HVAC, plus an extended paver patio with stone walls and custom landscaping overlooking the water. An extended garage accommodates a golf cart or additional storage. Residents enjoy resort-style amenities including golf, tennis, pickleball, pools, fitness center, and vibrant social clubs.
 “The data relating to real estate on this website derive in part from the Internet Data Exchange program. Brokers make an effort to deliver accurate information, but buyers should independently verify any information on which they will rely in a transaction. All properties are subject to prior sale, change or withdrawal. Neither The M Homes Group nor any listing broker shall be responsible for any typographical errors, misinformation, or misprints, and they shall be held totally harmless from any damages arising from reliance upon this data. This data is provided exclusively for consumers’ personal, non-commercial use and may not be used for any purpose other than to identify prospective properties they may be interested in purchasing. © 2026 Carolina Multiple Listing Services, Inc.”

/u.realgeeks.media/mhomesgroup/black_logo/logo_black_MHG.PNG)