


+19199079906
The M Homes Group




Listing courtesy of Wallace Realty. keitheknight@gmail.com
Seller Representative Wallace Realty
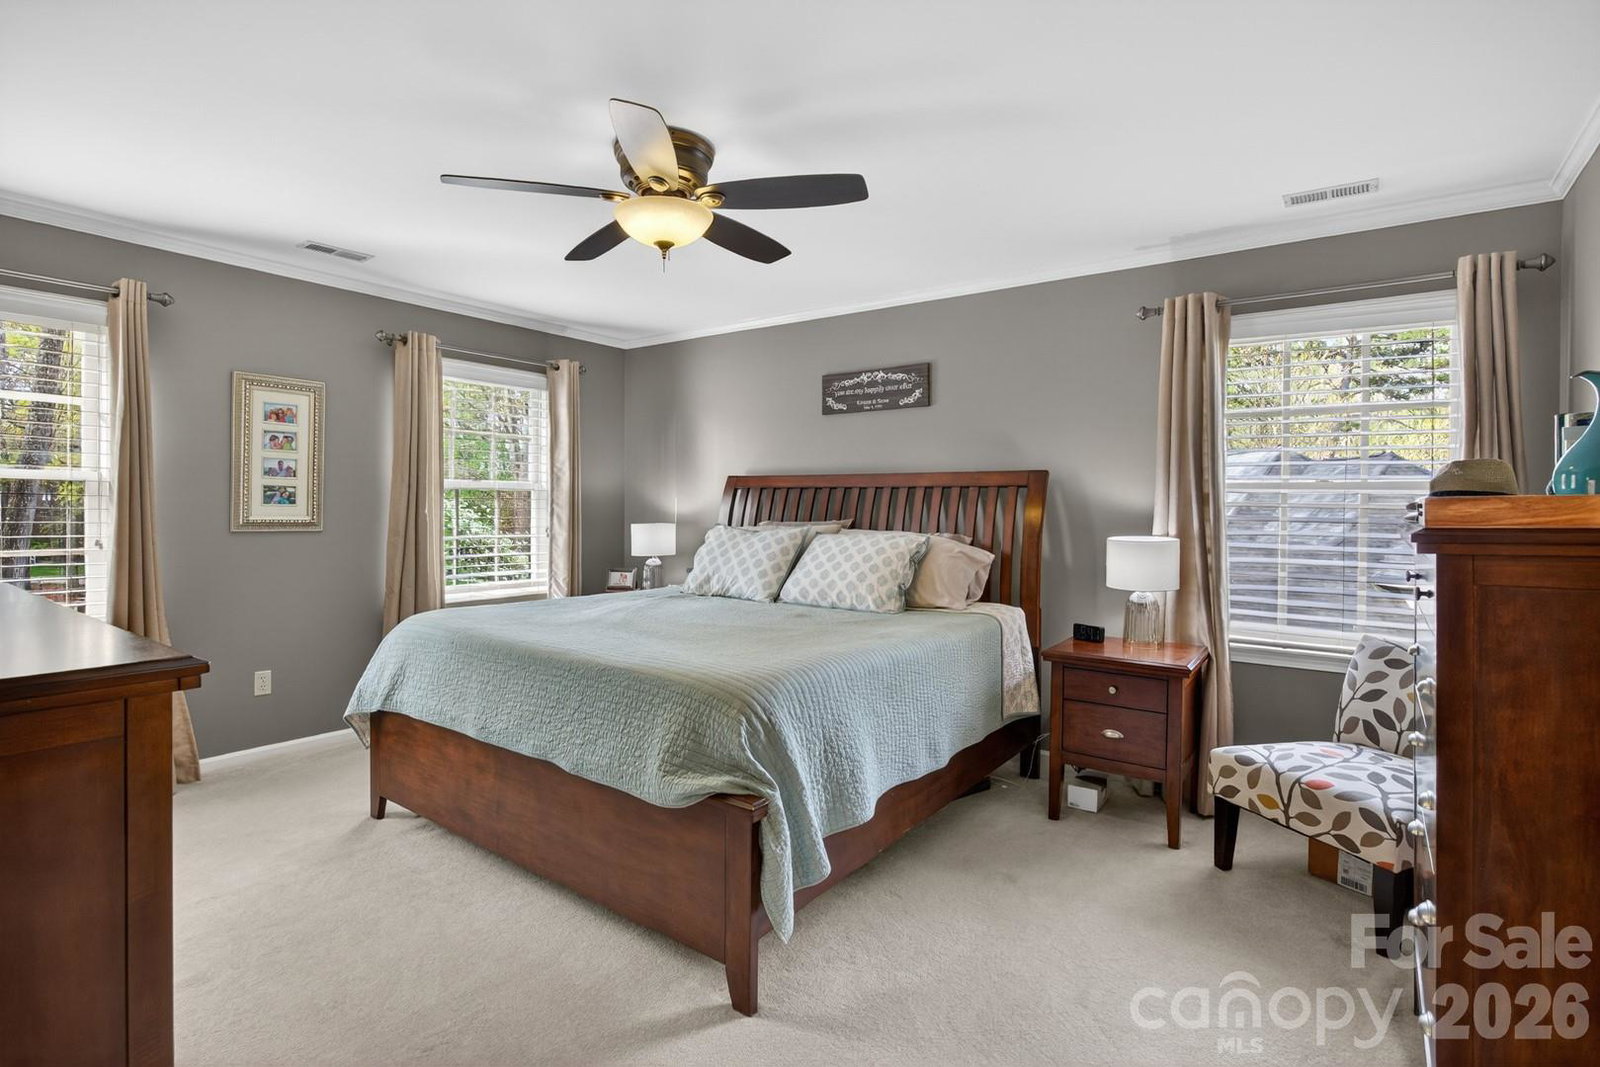
Look At This One! Custom built, Full brick, 3,725 heated square feet with 4/5 bedrooms, 3 full bathrooms, 2 half baths, huge bonus room, finished basement with covered walk out patio, walk up attic provides 753 square feet storage and could easily be finished. In-ground salt water pool just in time for summer, full fenced rear yard, & storage building. Oversized 2 car garage has 2 garage door openers, entry door, electrical vehicle charging station, & storage. Kitchen has eat at island, granite counters, tile backspace, under counter lights, gas cook top, wall oven, counter depth refrigerator, & pantry cabinet. Primary suite has huge walk in closet, primary bathroom has heated floors, whirlpool tub, shower with frameless glass shower door, & vaulted ceiling with skylights. Bedroom 2 has en suite bathroom & large walk in closet. Great room has fireplace with gas logs, built in cabinets, & solid wood floors. Enormous bonus room is 21'5" x 20'5" can also serve as a bedroom. Dual stairs to upper level enhances functionality! Finished basement recreation room has its own bathroom, gas fireplace, & opens to covered rear patio with TV. Additional features included tankless water heater for unlimited on demand hot water, lots of landscaping with lighting, gutter guard leaf control system, front & rear yard in ground irrigation on irrigation meters. Designer architectural details including dental molding, soldier brick over windows & door, & quoin brick corners features not found very often. Gas grill is connected to natural gas. All appliances included refrigerators in kitchen & basement along with washer & dryer in laundry. Roof is 2020, pool liner 2021, heating & air conditioning equipment is 2011. Sellers offering $5,000 flooring allowance to buyers. Interior & exterior furniture is negotiable. All of this on one of the best streets in one of the best neighborhoods, with some of the best neighbors in Salsibury NC. Very close to Novant Hospital, VA Medical Center, Catawba College, Livingstone College & Downtown Salisbury. Neighborhood is connected to Salisbury's Greenway system and short golf cart ride to Country Club of Salsibury with golf, tennis, pool, dining, & social activities with membership, & Crescent Revival Golf Course with new champion Bermuda greens. Ivans Resturant, one of Salisbury's most popular restaurant, is right around the corner & fantastic spot for after work drinks & dinner! 20 minutes to High Rock Lake, 40 minutes to Winston Salem, 50 minutes to Charlotte, & Greensboro, 2 hours to snow skiing, 3 hours to beach, 4 hours to Charleston SC. Live your best life here schedule a showing TODAY!
 “The data relating to real estate on this website derive in part from the Internet Data Exchange program. Brokers make an effort to deliver accurate information, but buyers should independently verify any information on which they will rely in a transaction. All properties are subject to prior sale, change or withdrawal. Neither The M Homes Group nor any listing broker shall be responsible for any typographical errors, misinformation, or misprints, and they shall be held totally harmless from any damages arising from reliance upon this data. This data is provided exclusively for consumers’ personal, non-commercial use and may not be used for any purpose other than to identify prospective properties they may be interested in purchasing. © 2026 Carolina Multiple Listing Services, Inc.”

/u.realgeeks.media/mhomesgroup/black_logo/logo_black_MHG.PNG)